Design and build:
timber structures
Timber structures beyond what an ordinary frame can carry
Custom mass timber, glulam, Kerto LVL and timber-steel structures from structural design to installation. One partner for design and construction, one responsibility for the result.
Why timber
1.1 Spans without columns
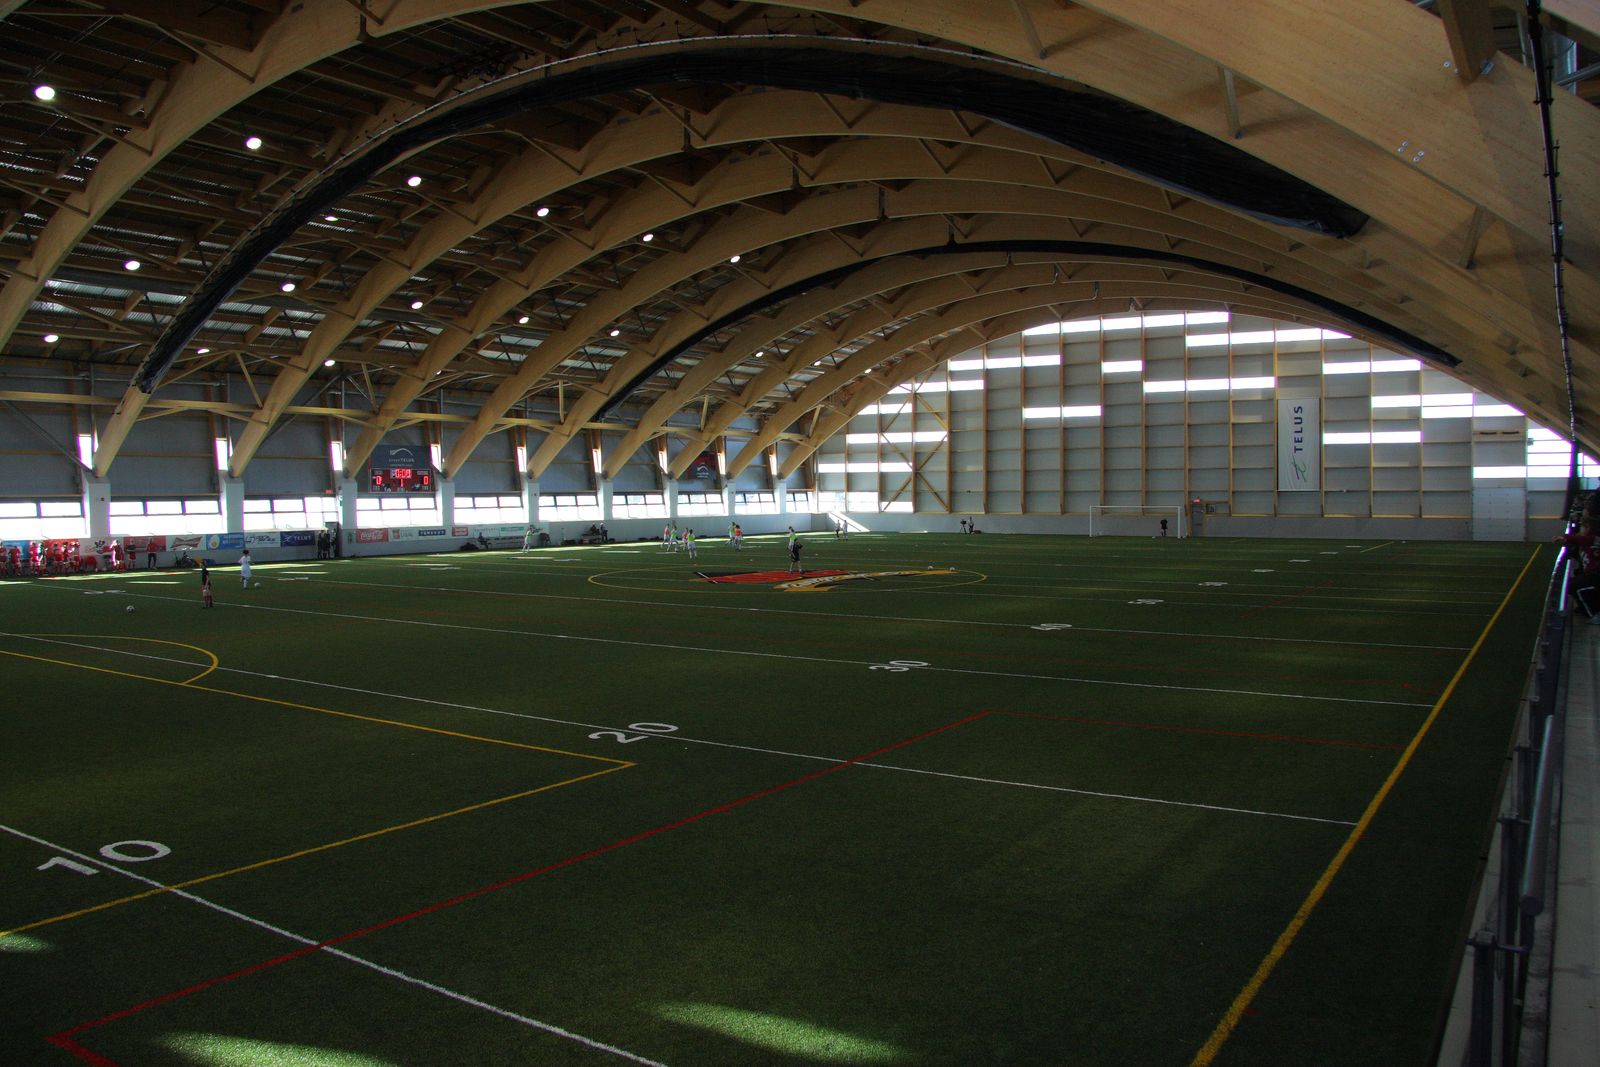
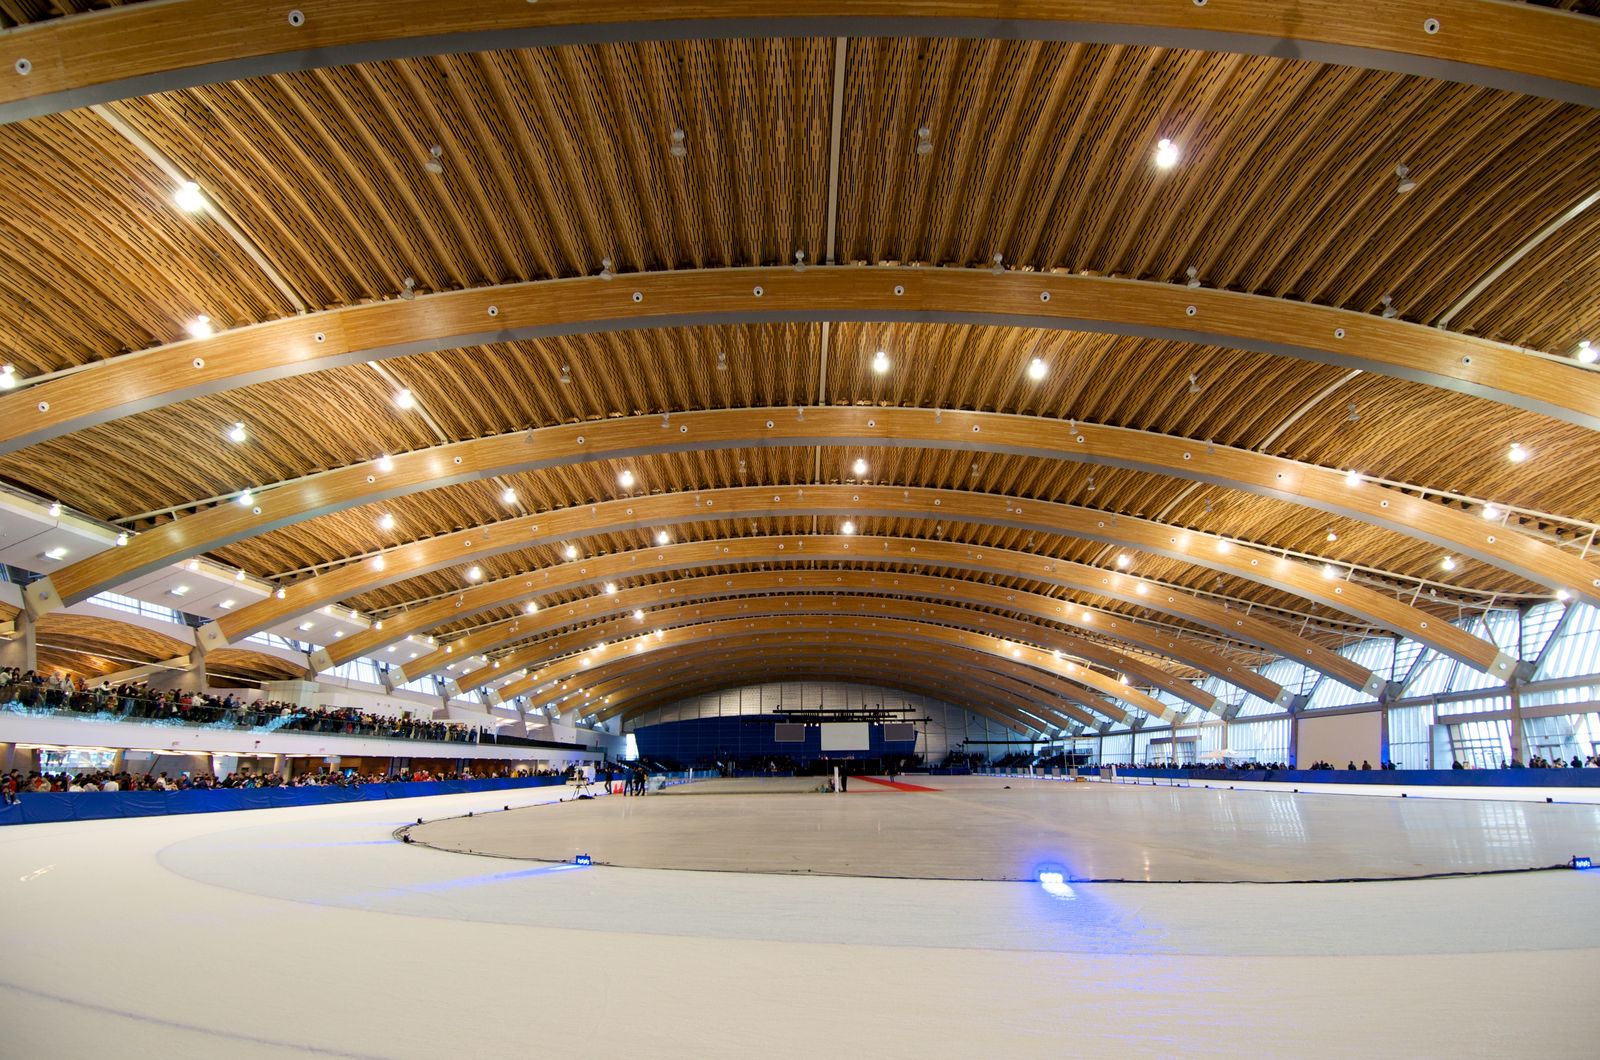
Glulam spans spaces where reinforced concrete would call for columns. The spans glulam carries:
Production limits: width up to 240 mm, depth up to about 2 m, standard length up to 30 m, to order up to 40 m.
What this means for the client: a free layout that can be rearranged ten years later without demolishing load-bearing elements. Lofts, halls, retail spaces, car parks, sports halls.
1.2 Weight
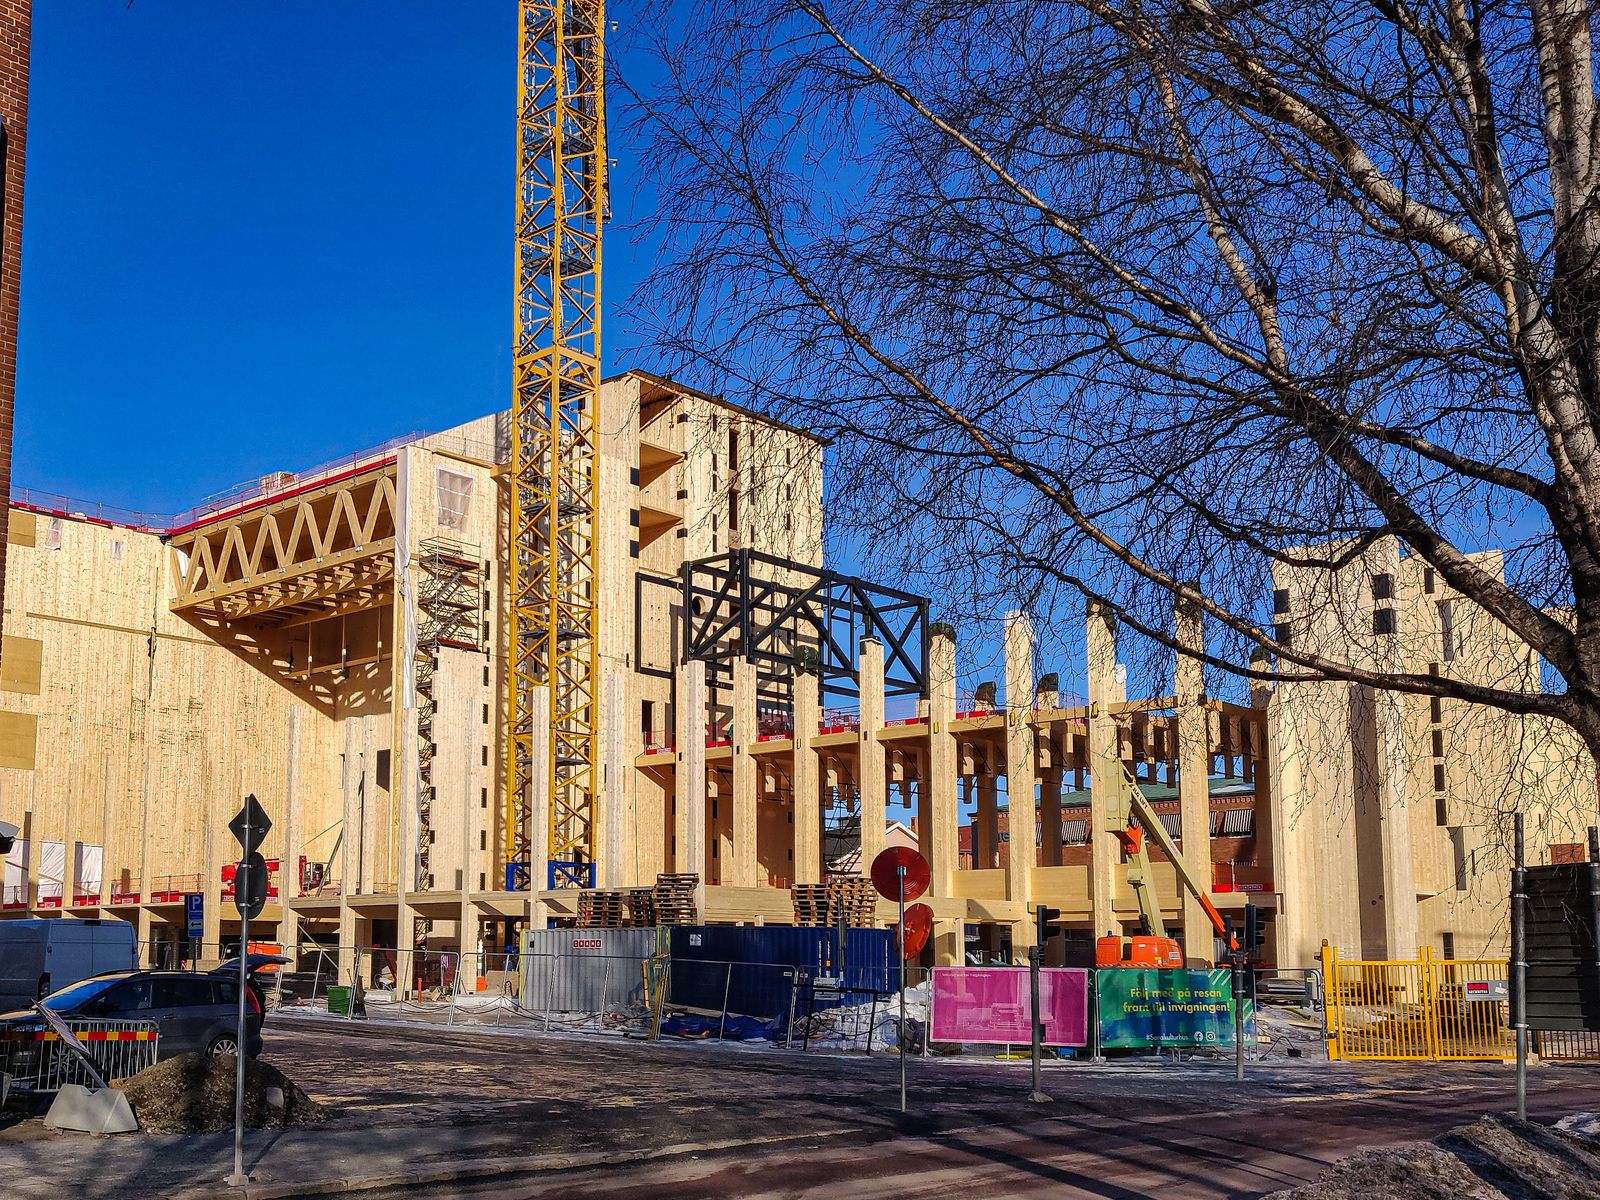
A timber structure weighs roughly eighteen times less than steel and six times less than reinforced concrete for the same volume.
What this means for the client: the existing foundations and walls often carry a new storey without strengthening. That is why timber is the first choice for attic conversions, rooftop extensions and the reconstruction of historic buildings. A smaller erection crane, a smaller site footprint, fewer transport runs.
Solid timber does not collapse suddenly. The surface chars, the char layer conducts heat poorly and protects the core, so the remaining load-bearing cross-section can be calculated for any minute of a fire. That is why the fire resistance of a timber structure is proven by calculation, not by assumption.
Real measurements on glulam beams in a standard fire: 0.43 to 0.81 mm/min, 0.7 on average. The design value matches the measurements.
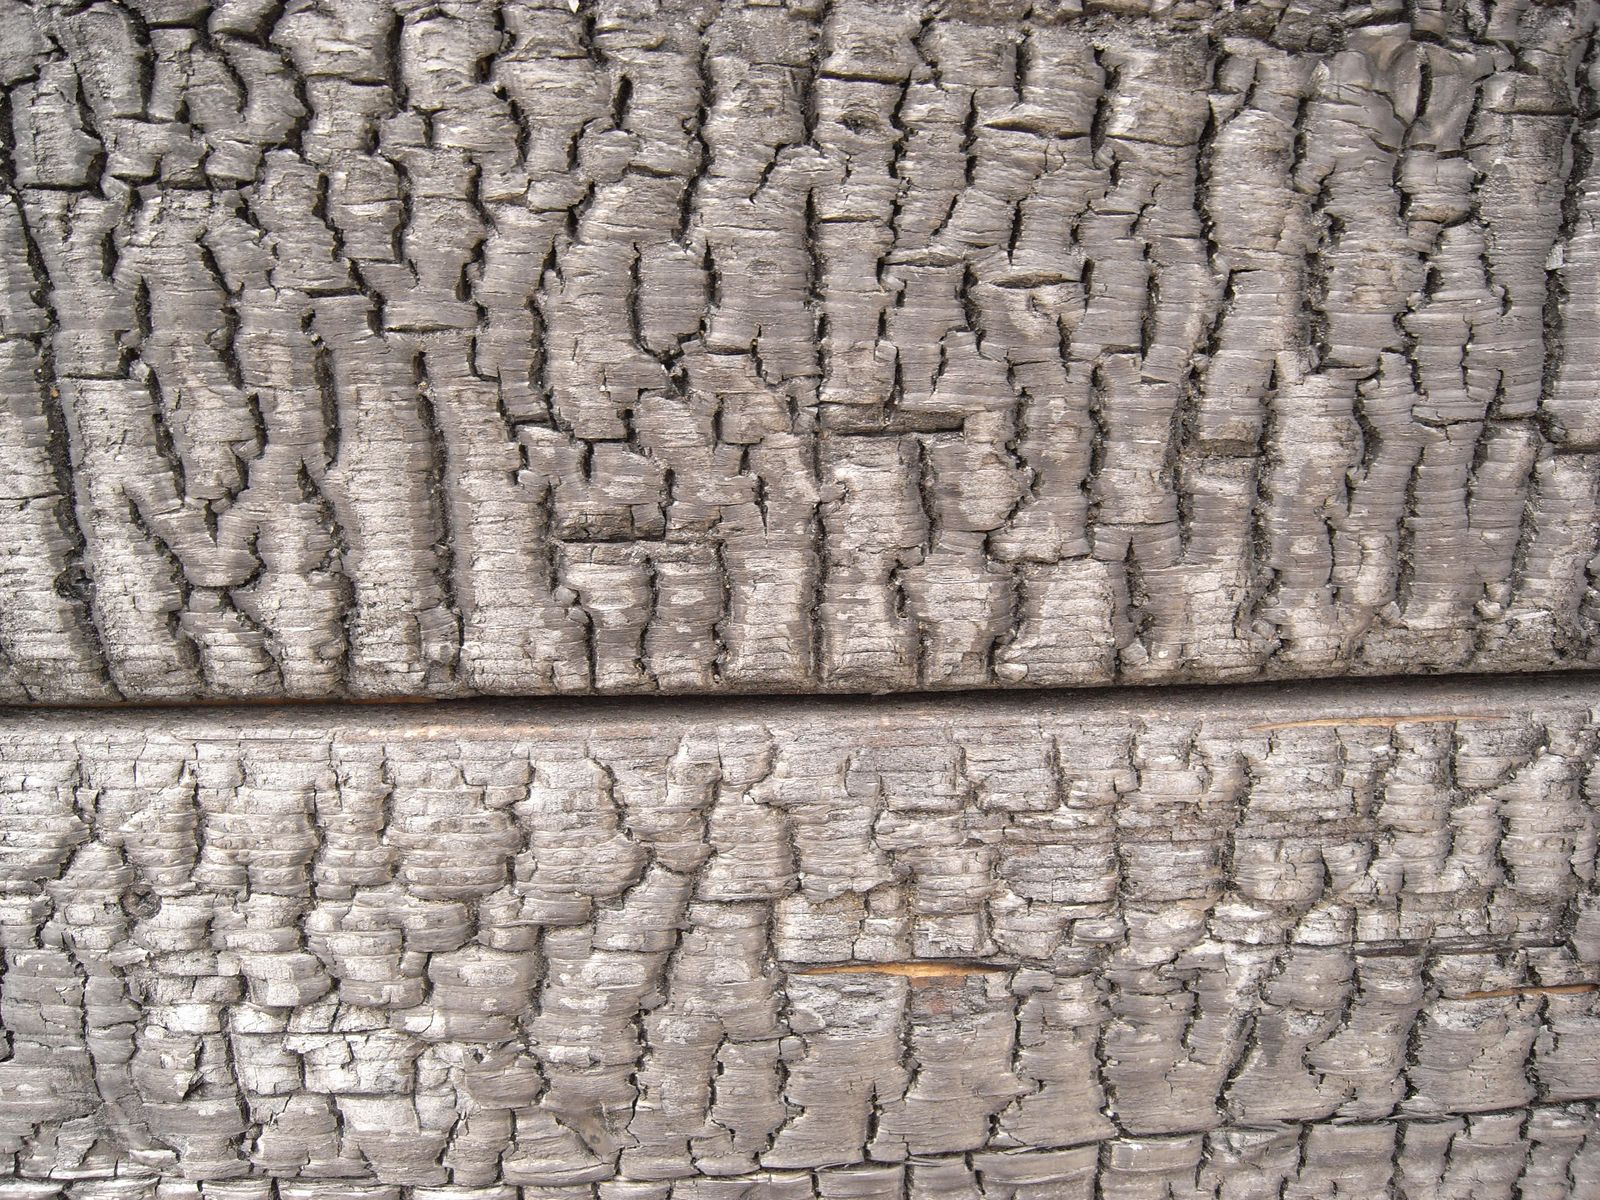
That is what every fire-exposed surface loses. It is the whole basis of the calculation.
A match burns in seconds because it has nothing to lose. A log burns for hours for the same reason in reverse: the char layer becomes the timber's own protective lining. So a 40 mm board disappears in a 60-minute fire, while a 200 mm beam loses only the outer 49 mm on each burnt side and stays sound in the middle.
An unprotected steel beam loses its load-bearing capacity at about 550 degrees, when about 60 % of its original strength is left. In a standard fire an unprotected profile usually gets there within 10 to 20 minutes. That is why steel needs encasement or intumescent paint, and timber often does not.
- R30A column like this usually holds, as long as it is not loaded to the limit. In a fire the design load is lower, about 60 % of the normal one, and the design strength of timber in fire is higher.
- R60At 200 x 300 mm with fire from all sides it usually does not hold: the weak-axis stiffness drops to 9 % and the column buckles. R60 without added protection calls for a more massive cross-section.
- R90With exposed timber only for very massive elements or with protection.
- BEAMA beam reached by fire from three sides is in the best position. A 160 x 400 mm beam keeps 56 % of its bending resistance after 30 minutes, 30 % after 60 minutes.
Reduced cross-section method under EN 1995-1-2, the calculation is ours. The final answer always comes from a calculation for the specific load and length; these figures are for a sense of scale.
For an exposed glulam element without lining. The logic is always the same: take 49 mm (R60) or 70 mm (R90) off every fire-exposed surface, and what is left has to carry the fire load, about 60 % of the normal one. In practice that means at least around 40 % of the original capacity must remain, if the element is fully loaded in the normal state.
Guide values from our practice, reduced cross-section method under EN 1995-1-2, GL30c, full load in the normal state. For a specific element the size comes from a calculation with the real load, length and support scheme; it can be both smaller and larger.
1. Cross-section reserve
The timber stays exposed. The element is chosen large enough to still carry after losing 49 mm on each side. Works for beams and columns, never for thin elements.
RESULT: R 60
2. Encapsulation
The timber frame or solid timber element is lined with fire-rated plasterboard, as standard two layers of type F (DF) boards with the manufacturer's classification report. REI describes the whole element, K2 60 only the lining, namely that for 60 minutes the timber behind it does not start to char. LBN 201-15, the Latvian fire safety building code, requires one in some places and the other in others.
A 100 mm CLT wall without lining is REI 60, with one 12.5 mm layer of type F plasterboard REI 90.
3. Combination
Part of the protection by lining, part by reserve, or sprinklers. LBN 201-15 in some cases accepts sprinklers and K2 60 lining as equivalent.
SEE SECTION 07
What this means for the client: R30 comes almost free with a timber structure, it is built into the cross-section. R60 is a choice: either more massive exposed timber or a lining. Both options can be calculated and compared in money at the offer stage, and that is exactly what we do.
1.4 Speed and carbon footprint
The elements are made in a factory to CNC precision; on site they are only assembled. Glulam locks away more than 700 kg of CO2 in every cubic metre for the long term.
Benefits by role
For the investor and developer
- More lettable area per floor, because there are no columns.
- A shorter construction period means income starts earlier.
- The layout can be rearranged without structural work, so a lower tenant-change risk.
For the architect
- The exposed structure is the finished surface, no suspended ceiling needed.
- Larger spans and slimmer cross-sections than solid timber allows.
- The structural engineer joins at sketch stage, not after the form is already fixed.
For the owner and operator
- Less load on the existing structures, so a lower risk of foundation strengthening.
- Dry assembly means the building can partly keep operating during the works.
- Calculable fire resistance without heavy linings that would need renewal years later.
What we do
Analysis and design
The structural scheme, load takedown, connection solutions, the structural design section, coordination with the architect, checking the fire safety and building authority requirements.
DELIVERABLE: structural drawings, calculation summary, connection folder.
Material selection
Glulam, Kerto LVL, solid timber or a combination with steel, chosen by span, load, service class and budget. Not the most expensive one, the right one.
DELIVERABLE: a comparison of options with the cost and programme impact.
Fabrication and delivery
Factory-made elements with CNC-cut connections, marked in erection order.
DELIVERABLE: production drawings, element list, delivery schedule.
Erection
Our own crew or supervised erection on site, a lifting plan, setting-out, covered works records up to handover.
DELIVERABLE: as-built documentation, surveys, warranties.
Where we join most often: at sketch stage, when the architect needs to know whether the form will carry, and at detailed design stage, when another designer's solution has to be recalculated to fit the budget.
SUPPLY: glulam and CLT from factories in Latvia, Kerto LVL from Finland. A short supply chain means design changes can still make it into the production schedule.
Materials
Glulam
EN 14080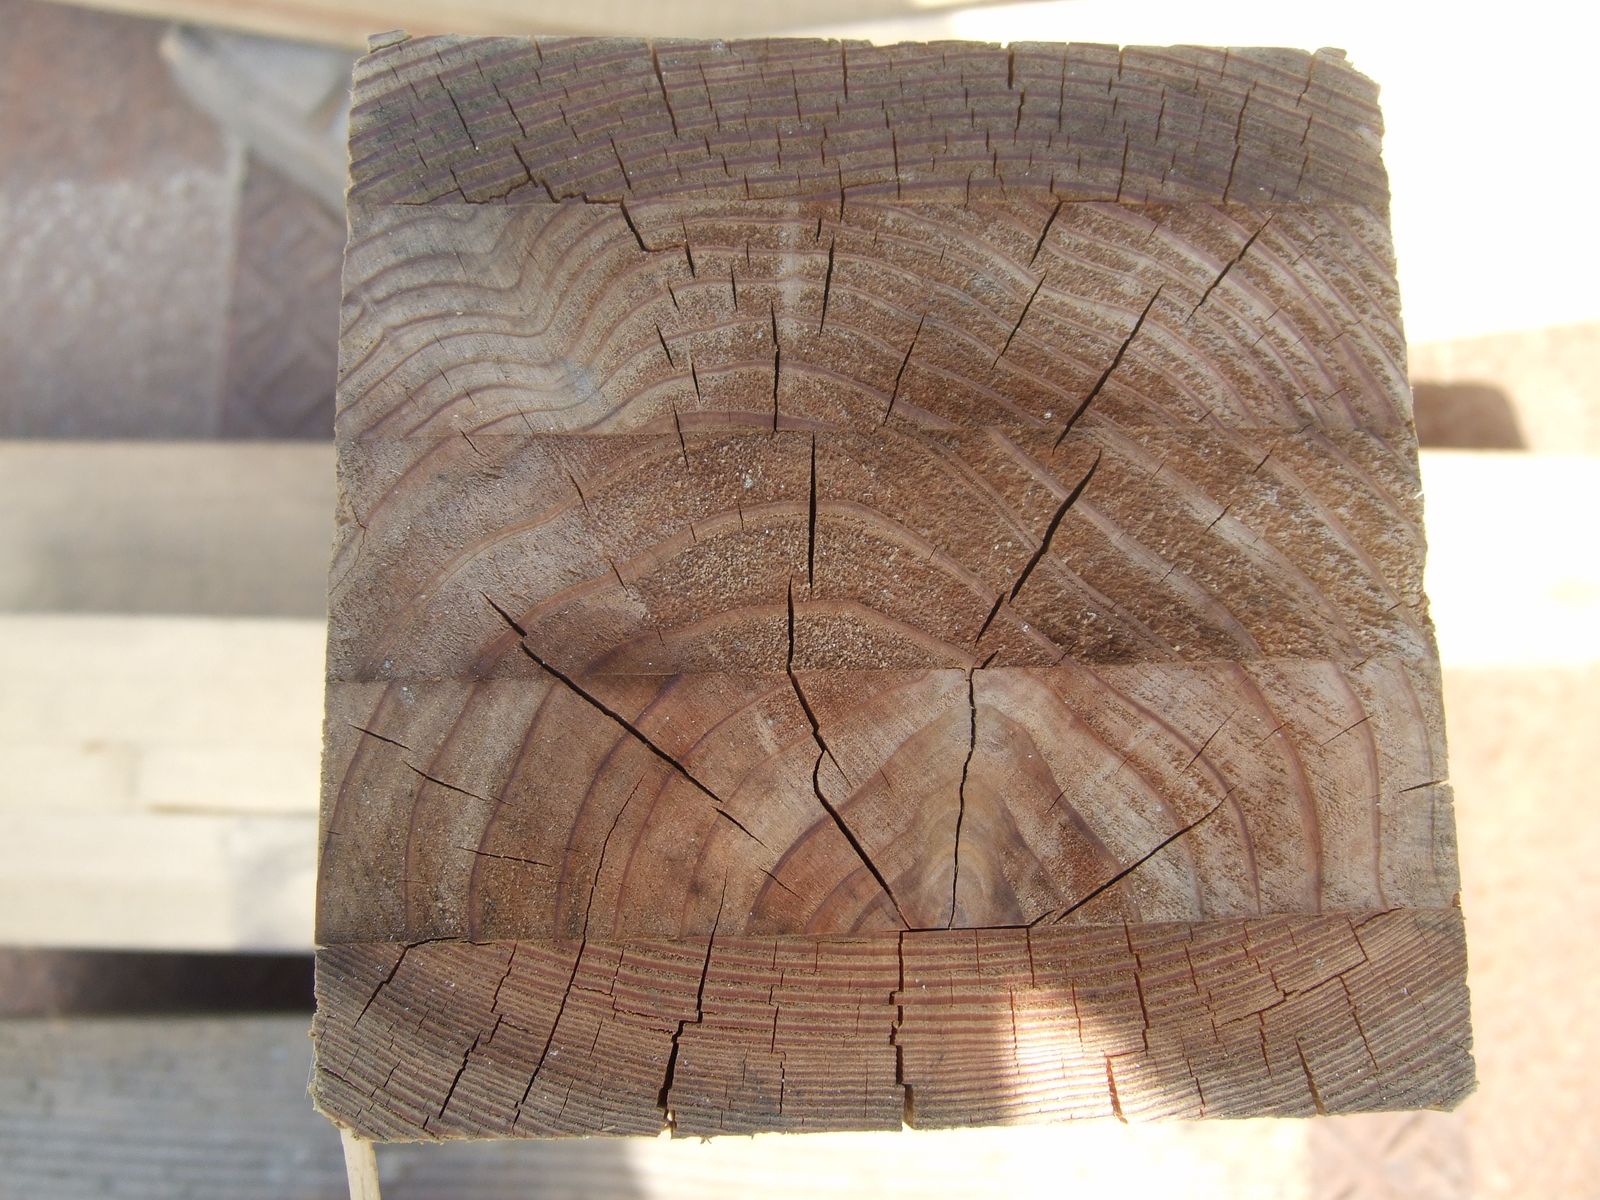
Lamellas glued in layers, grain in one direction, CE marked under EN 14080.
Where we use it: roof beams and trusses, arches, frames, columns, footbridges, large floors. Exposed surfaces are ready without further finishing.
Kerto LVL
METSÄ WOOD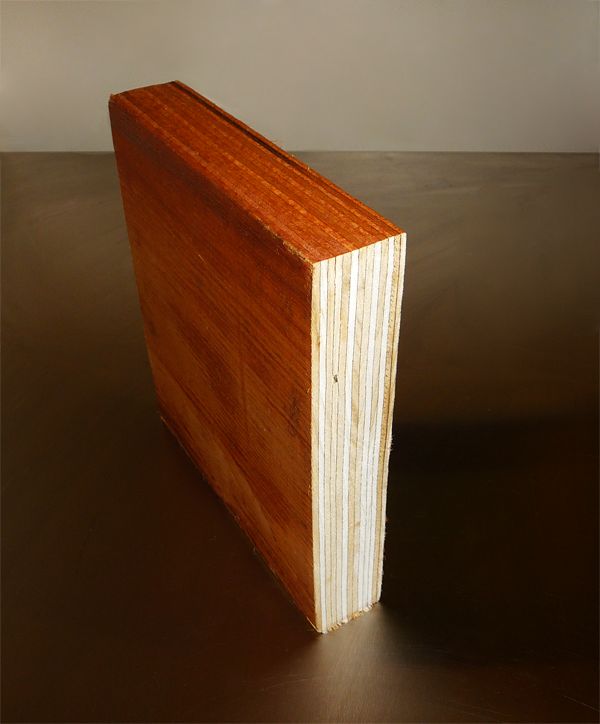
Veneer glued in sheets, denser and more dimensionally stable than solid timber, which allows thinner cross-sections and longer elements.
LVL goes where a facade or roof plane has to stay straight.
Where we use it: long beams with limited structural depth, floor ribs, prefab panel frames, lintels, places where solid timber already starts to sag.
CLT, cross-laminated panels
EN 16351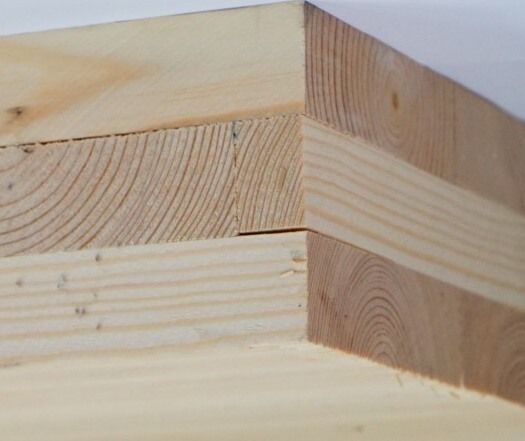
Three, five or seven board layers, glued so that each layer is turned by 90 degrees. The result is a solid timber slab that carries in both directions and is wall, floor and stiffening diaphragm at once.
Where we use it: rooftop extensions and annexes, stairwells and lift shafts in timber buildings, floors on steel or glulam beams, load-bearing walls up to medium height.
Where we do not: spans over 6 m without beam support, wet rooms without a dedicated solution, projects where the lowest material price in a small volume is all that matters.
Timber plus steel
TIMBER + STEELTimber's limit is set by the connection, not by strength
Glulam carries 19.5 MPa in tension along the grain. Across the grain it carries 0.5 MPa. The difference is roughly 39 times, and that is the whole story.
So the right structure is neither "timber" nor "steel". Give the span and the compression to timber, the tension members and the connections to steel. Then the structure stays light, and the connection stays calculable.
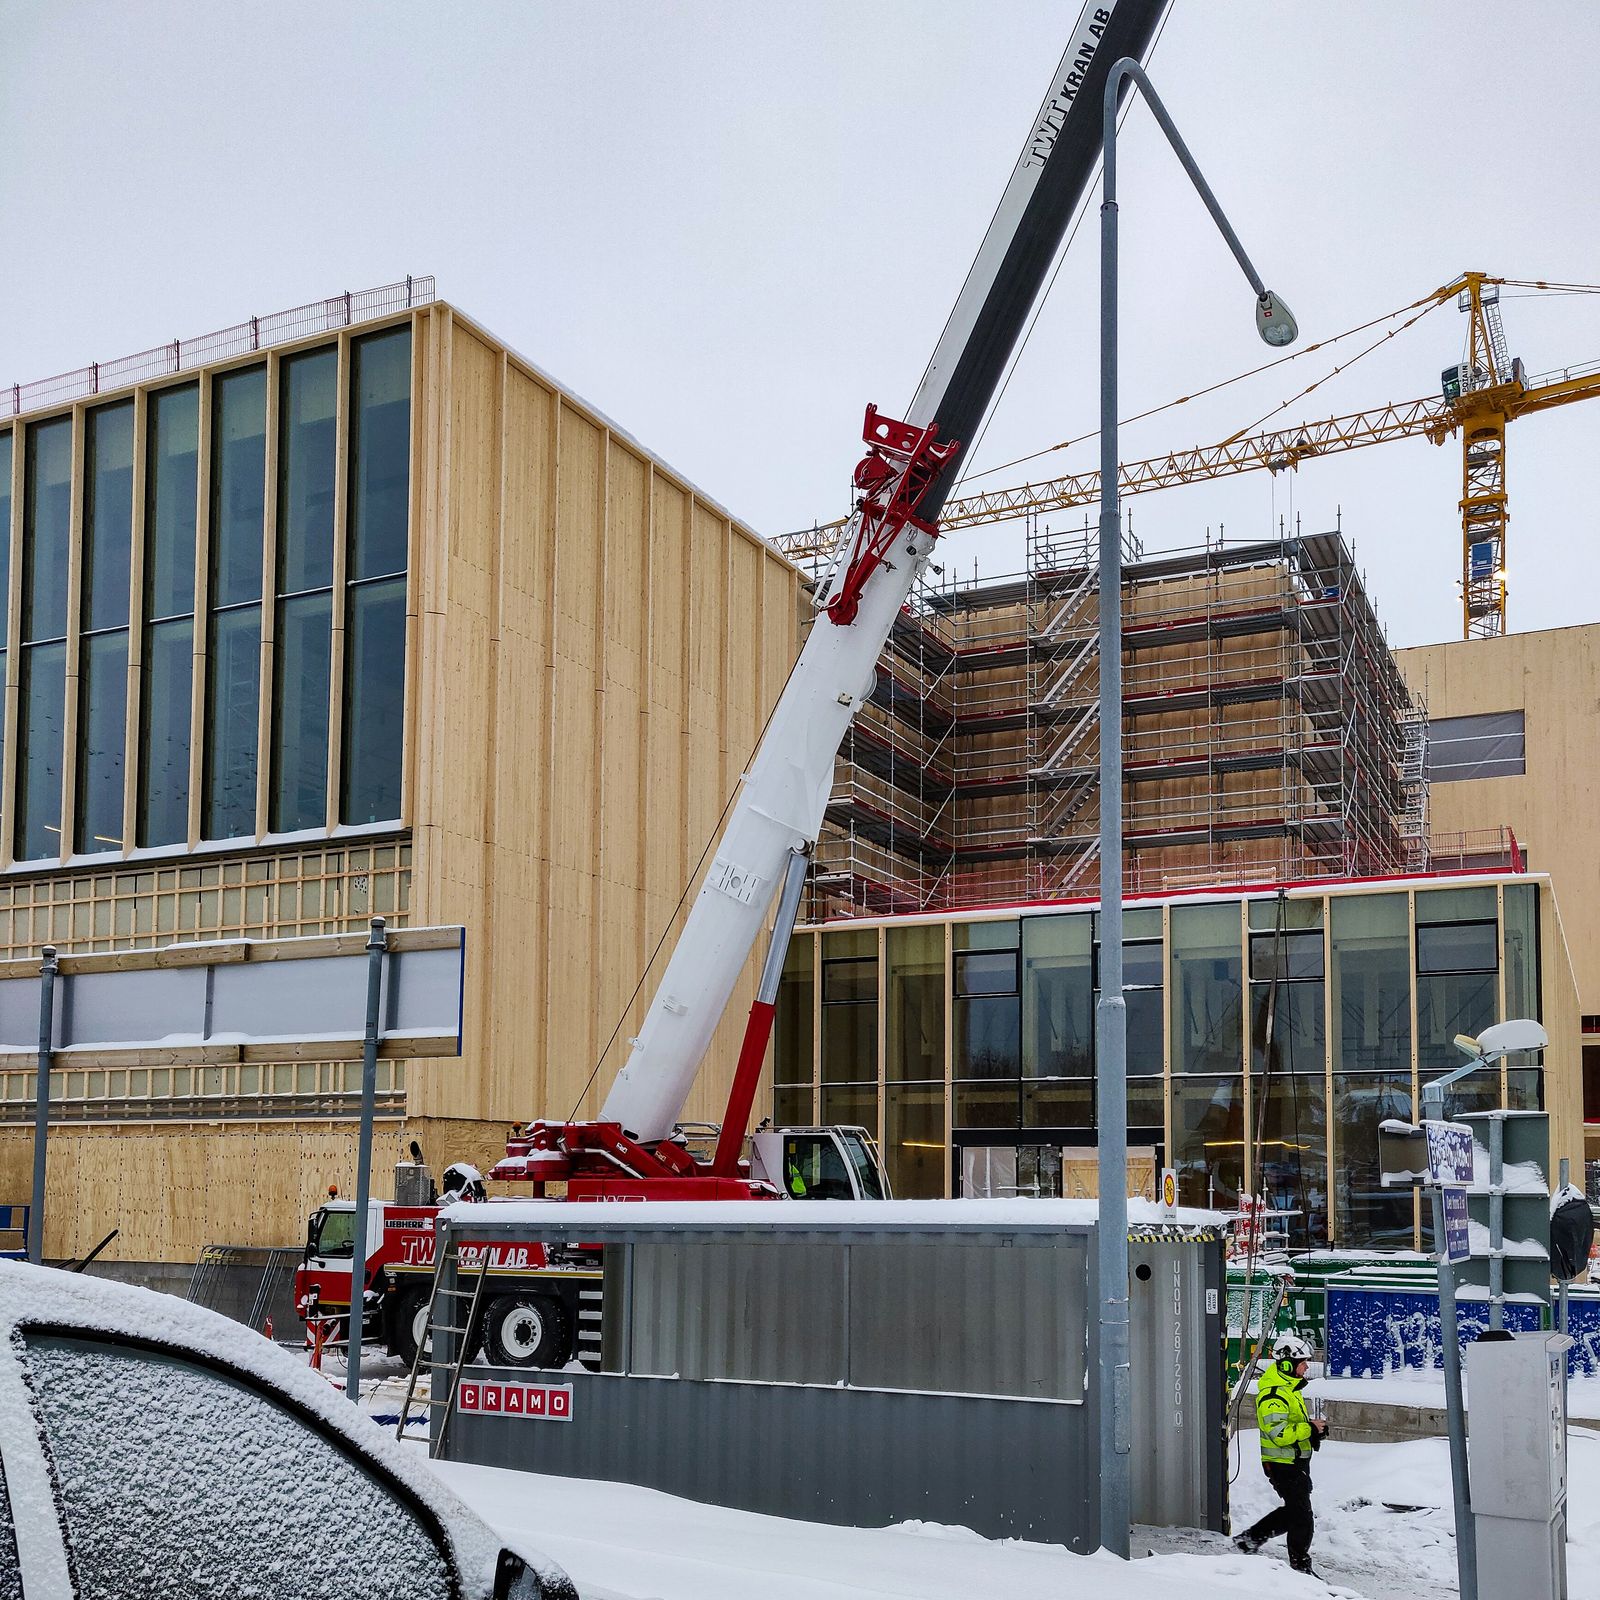
The word "hybrid" is used in at least four different senses. Most disagreements between the architect, the structural engineer and the general contractor arise because everyone says "hybrid" and means something different.
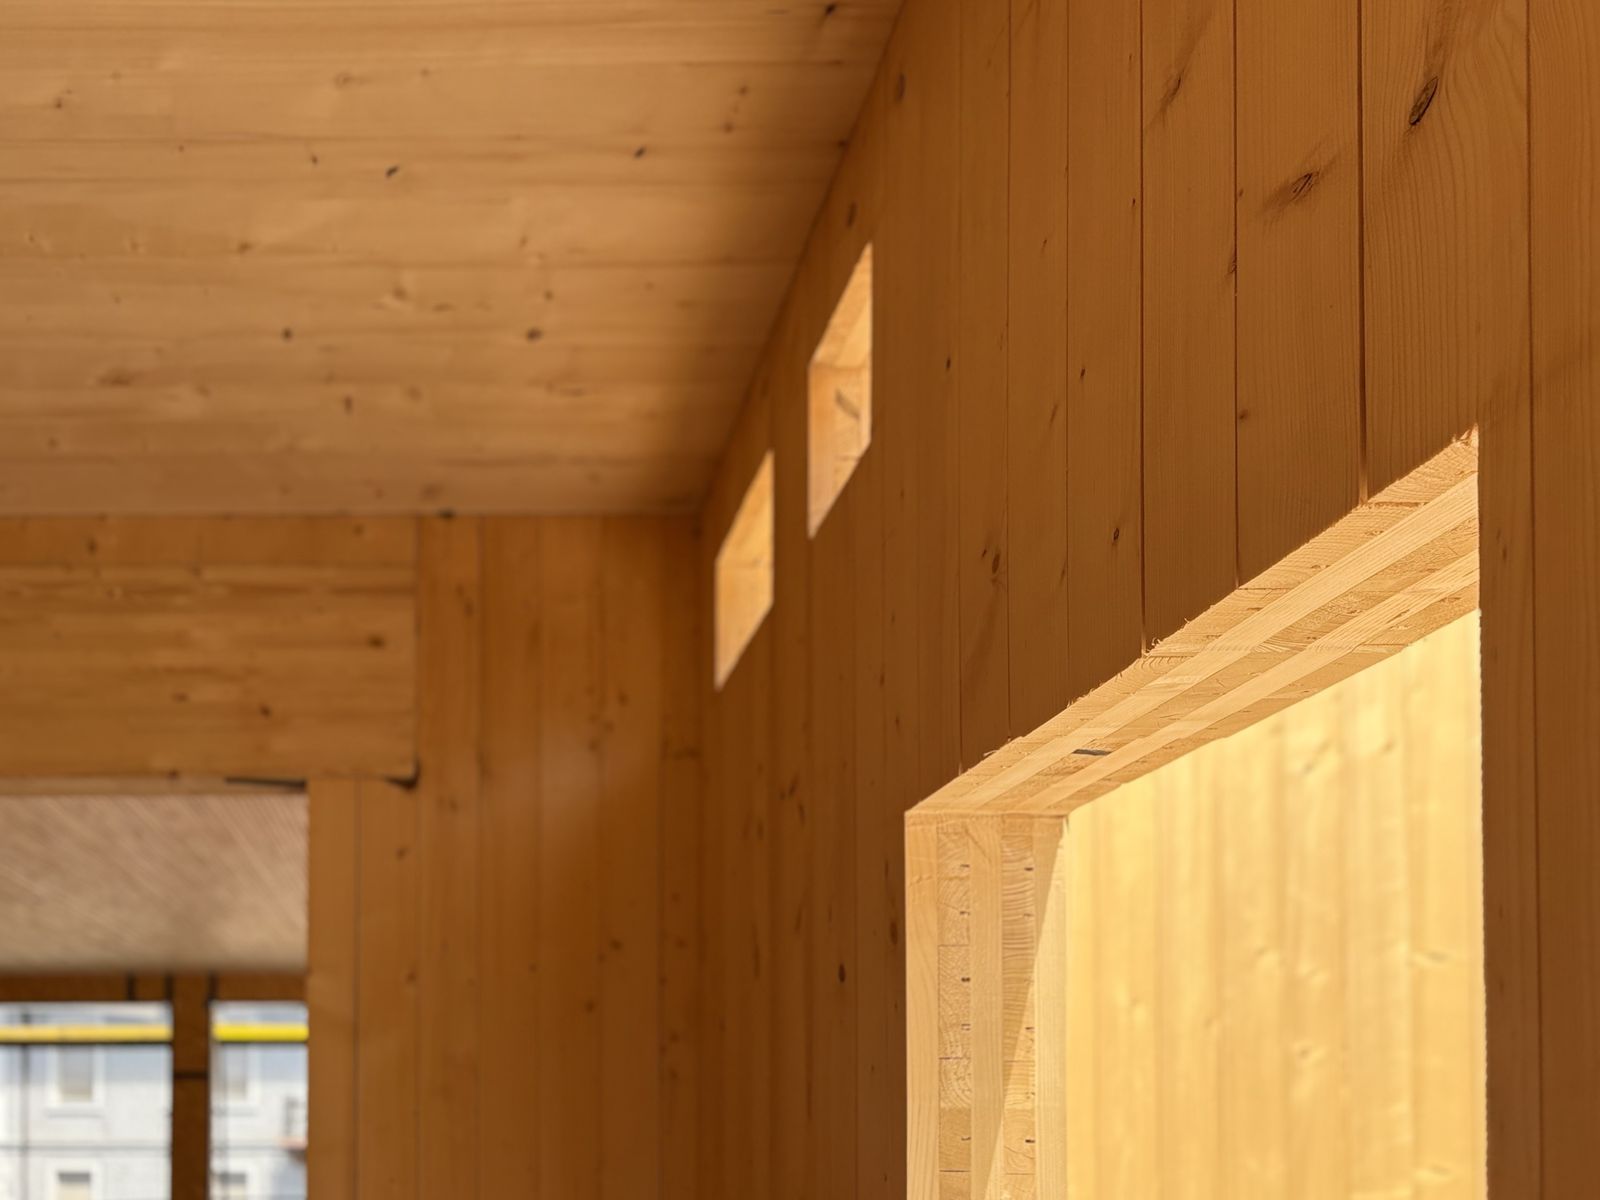
The steel frame carries, timber panels span.
The elements each work on their own. The simplest and most common hybrid. Right when the frame grid is already fixed, speed matters and a visible timber ceiling is wanted.
A steel beam and a timber slab work as one cross-section.
Requires a shear connection between them. Gives stiffness but complicates the calculation. Right when the structural depth is limited or the foundations cannot take horizontal thrust.
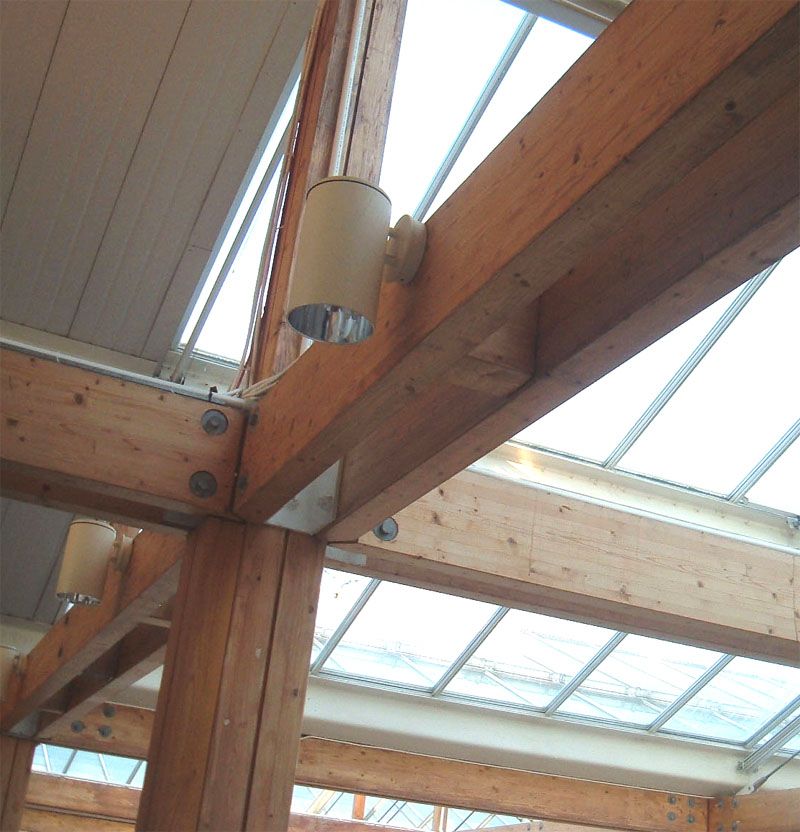
The structure is timber, steel only in the connections.
From the outside only timber is visible. This is where it is decided whether the large span is feasible at all. Without slotted-in plates, glulam trusses over 30 m do not work in practice.
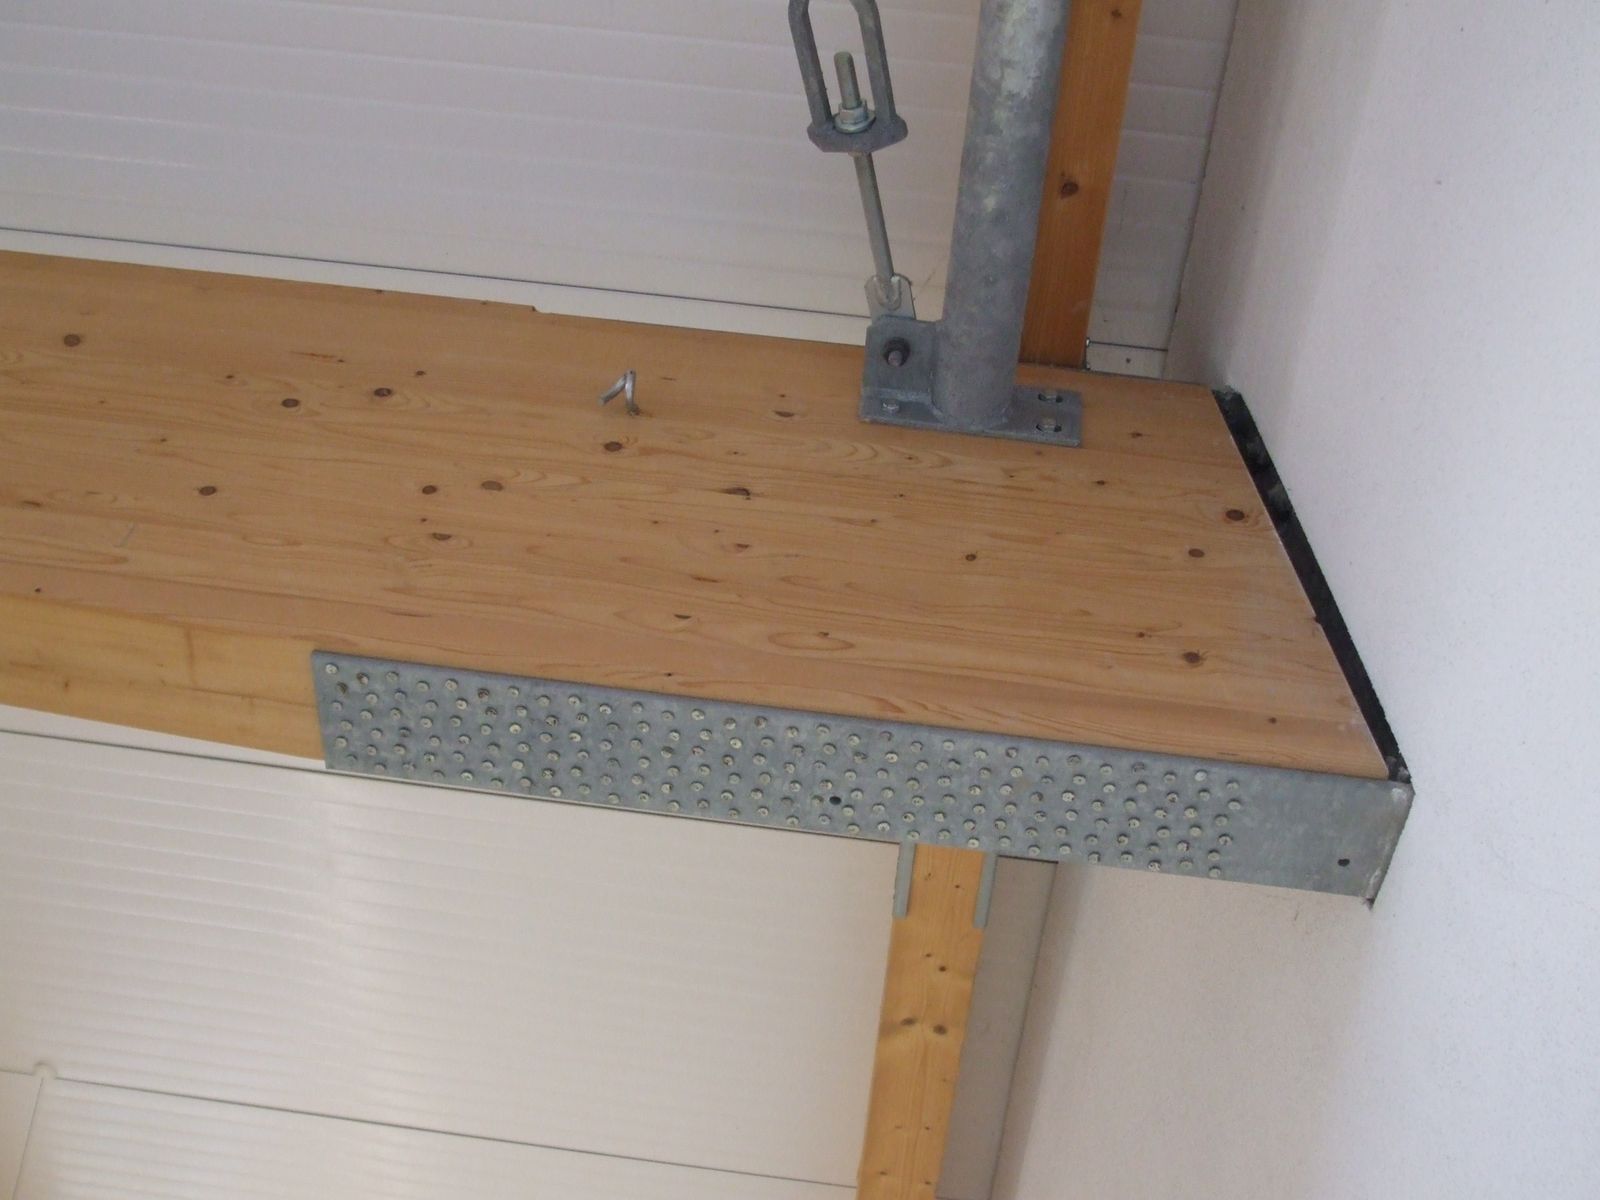
Steel inside the timber to prevent local splitting.
The least visible level and the best value for money. Right for notches at supports, openings in beams, concentrated loads and curved beams.
Our latest handed-over project: the Västersem private house in Sweden, precast concrete plus timber floors and roof.
View project →When timber is not the right choice
HONESTLYThere are cases where we ourselves do not recommend timber. Better to say it at offer stage than on the construction site.
- Permanently damp or aggressive environments without ventilation, for example pool halls.
- Large concentrated loads on a small area are more logical in steel.
- Underground structures and structures in contact with the ground.
- Projects where only the lowest initial price matters. Timber pays off through speed, weight and layout freedom.
Where it is used
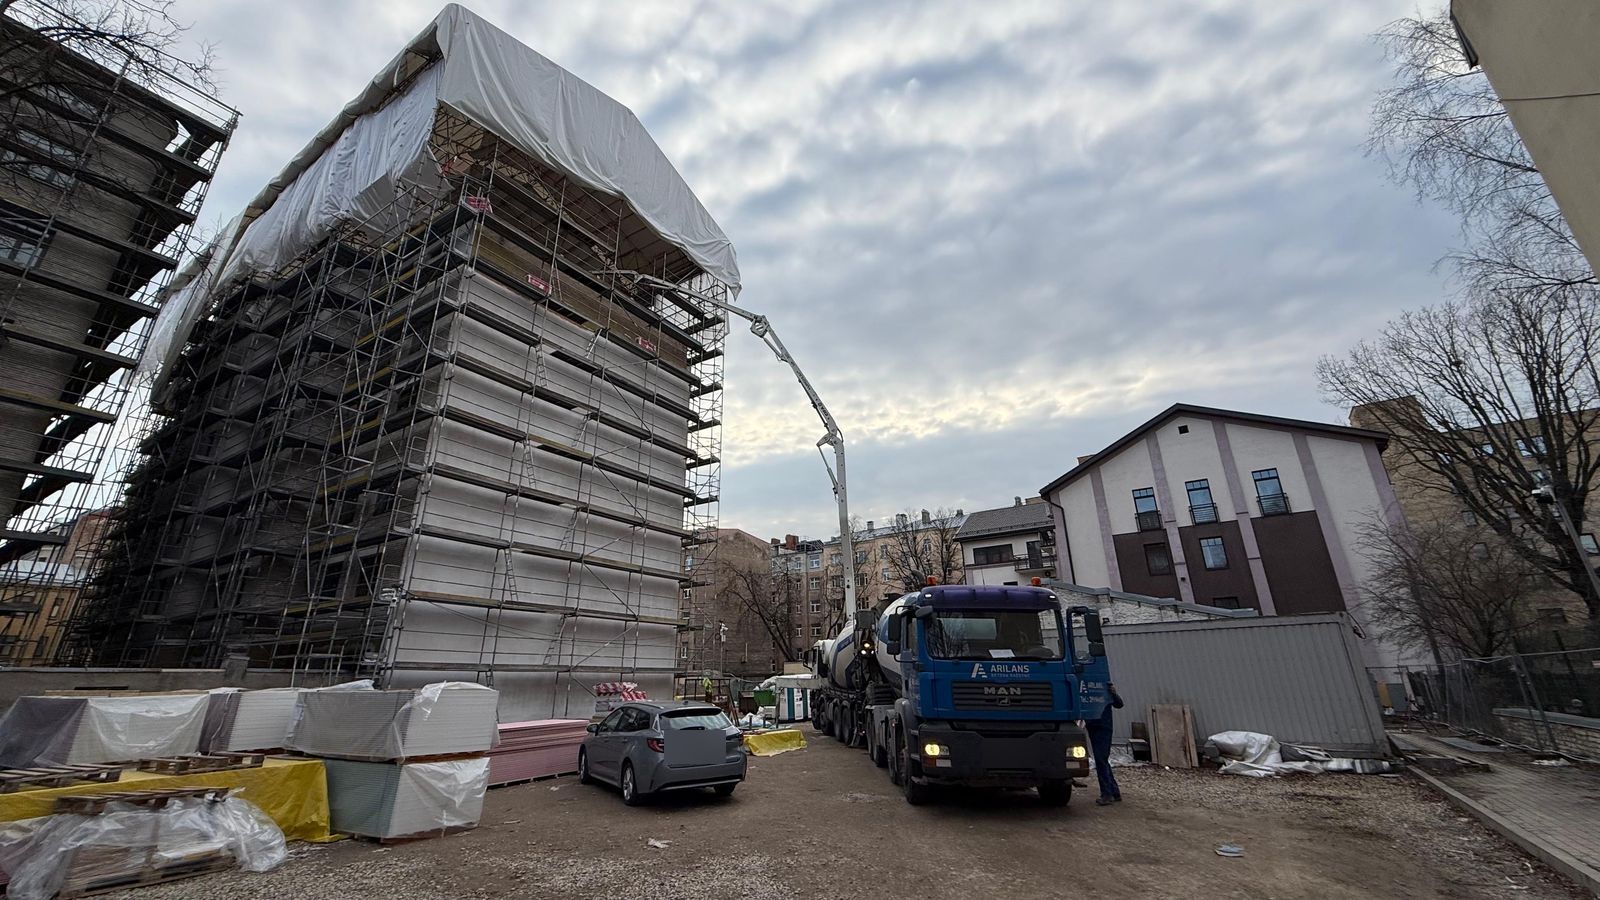
Attic conversions and rooftop extensions
Little weight on the existing building, dry assembly, the building keeps running.
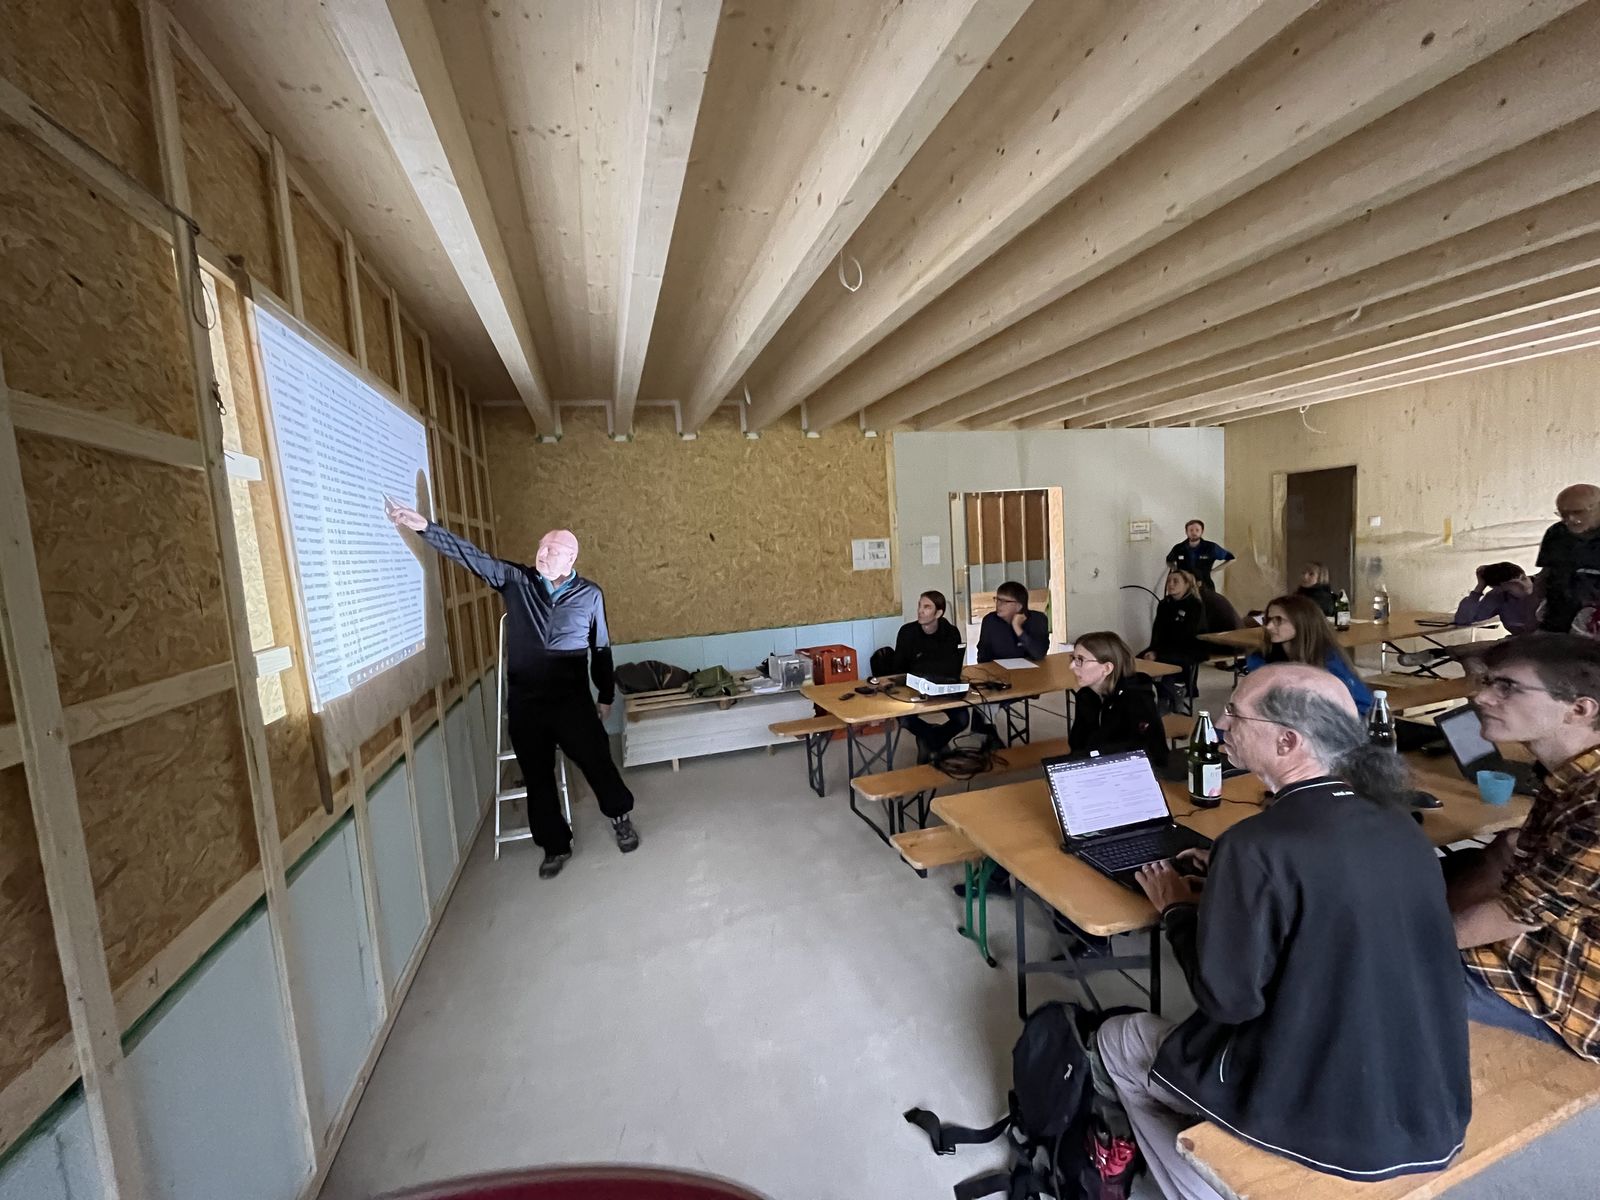
Lofts and open-plan offices
A span without columns, the exposed structure as part of the interior.
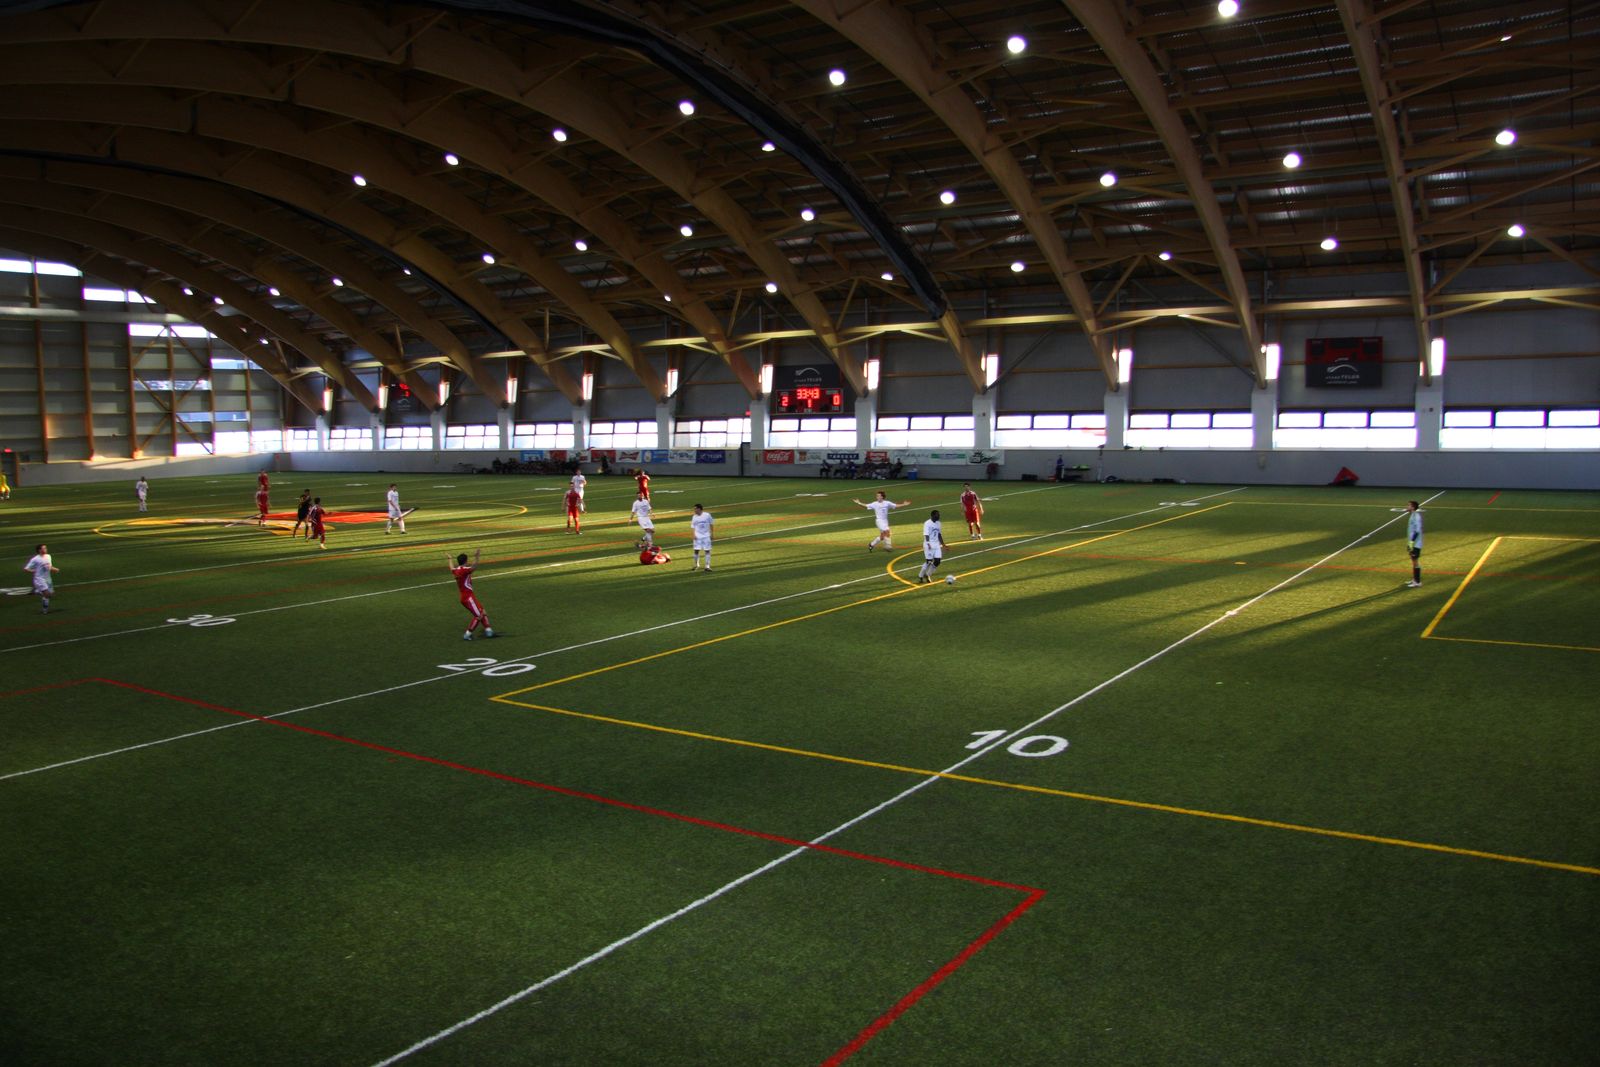
Sports and event halls
Roof structures with arches and trusses in the 20 to 60 m range.
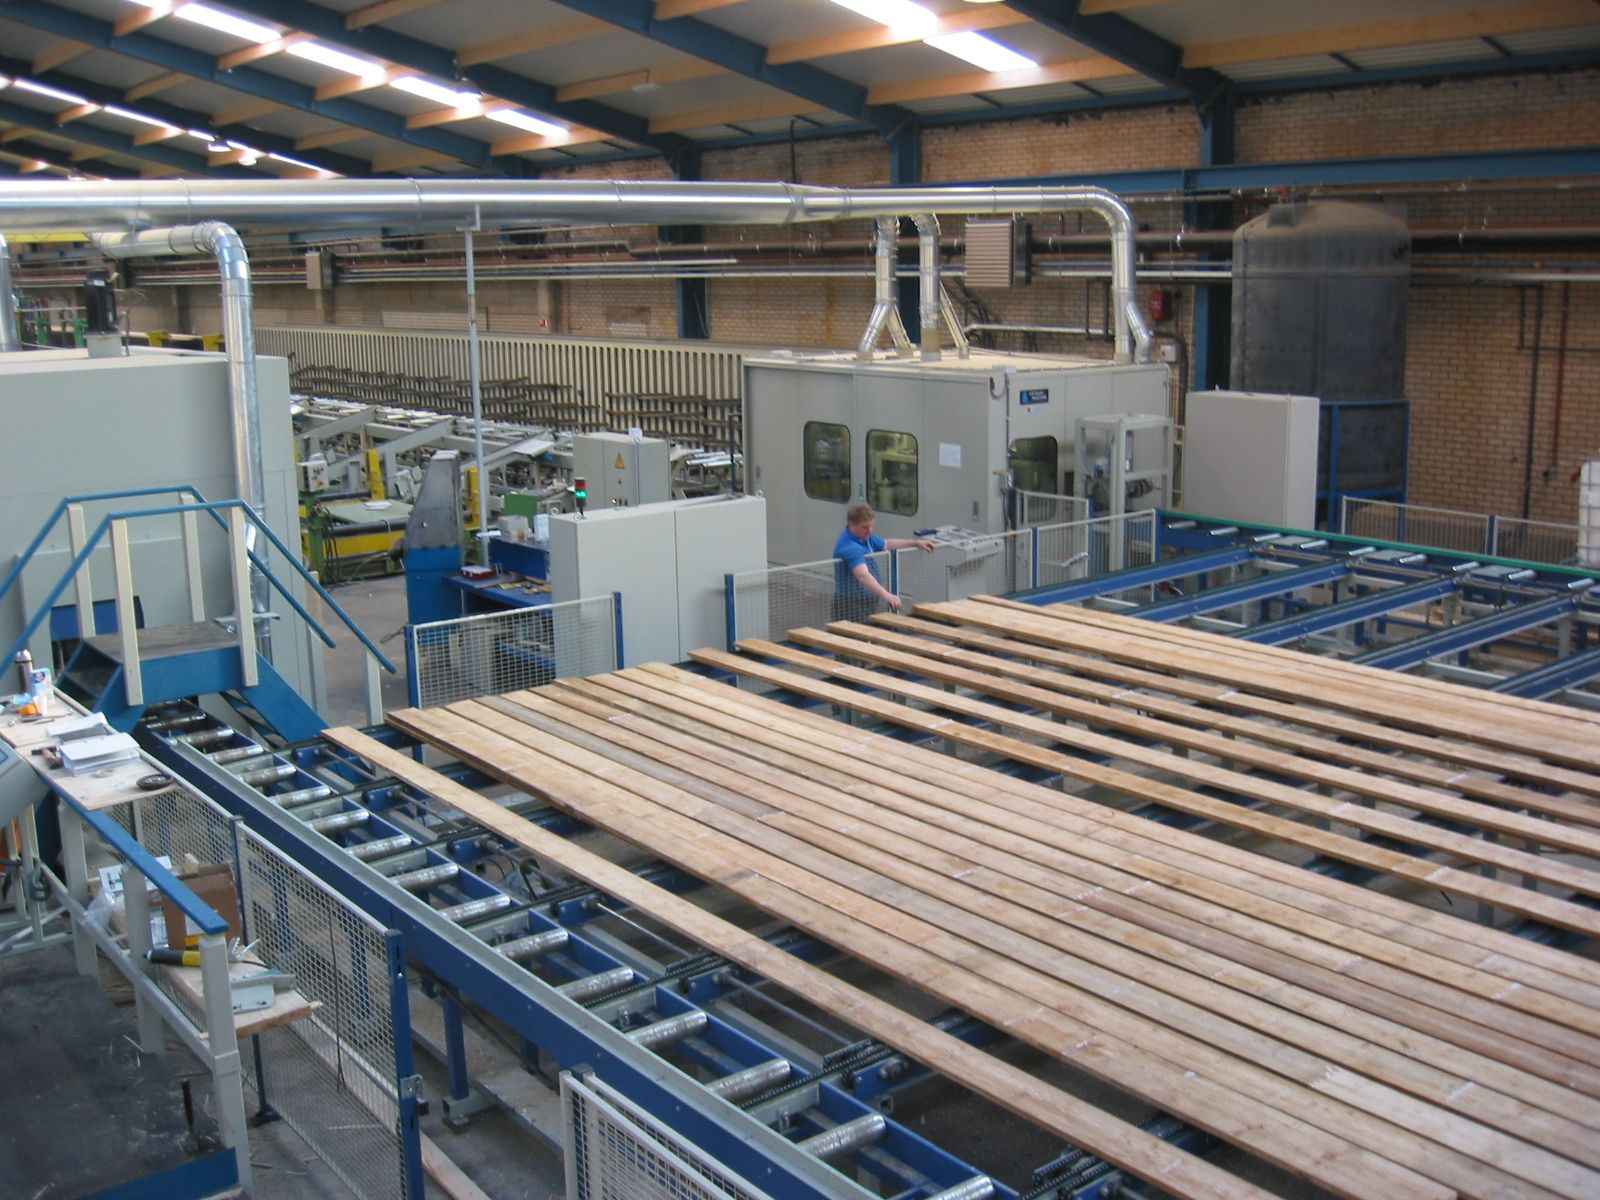
Production buildings and warehouses
Fast erection, good behaviour in damp and dusty environments.
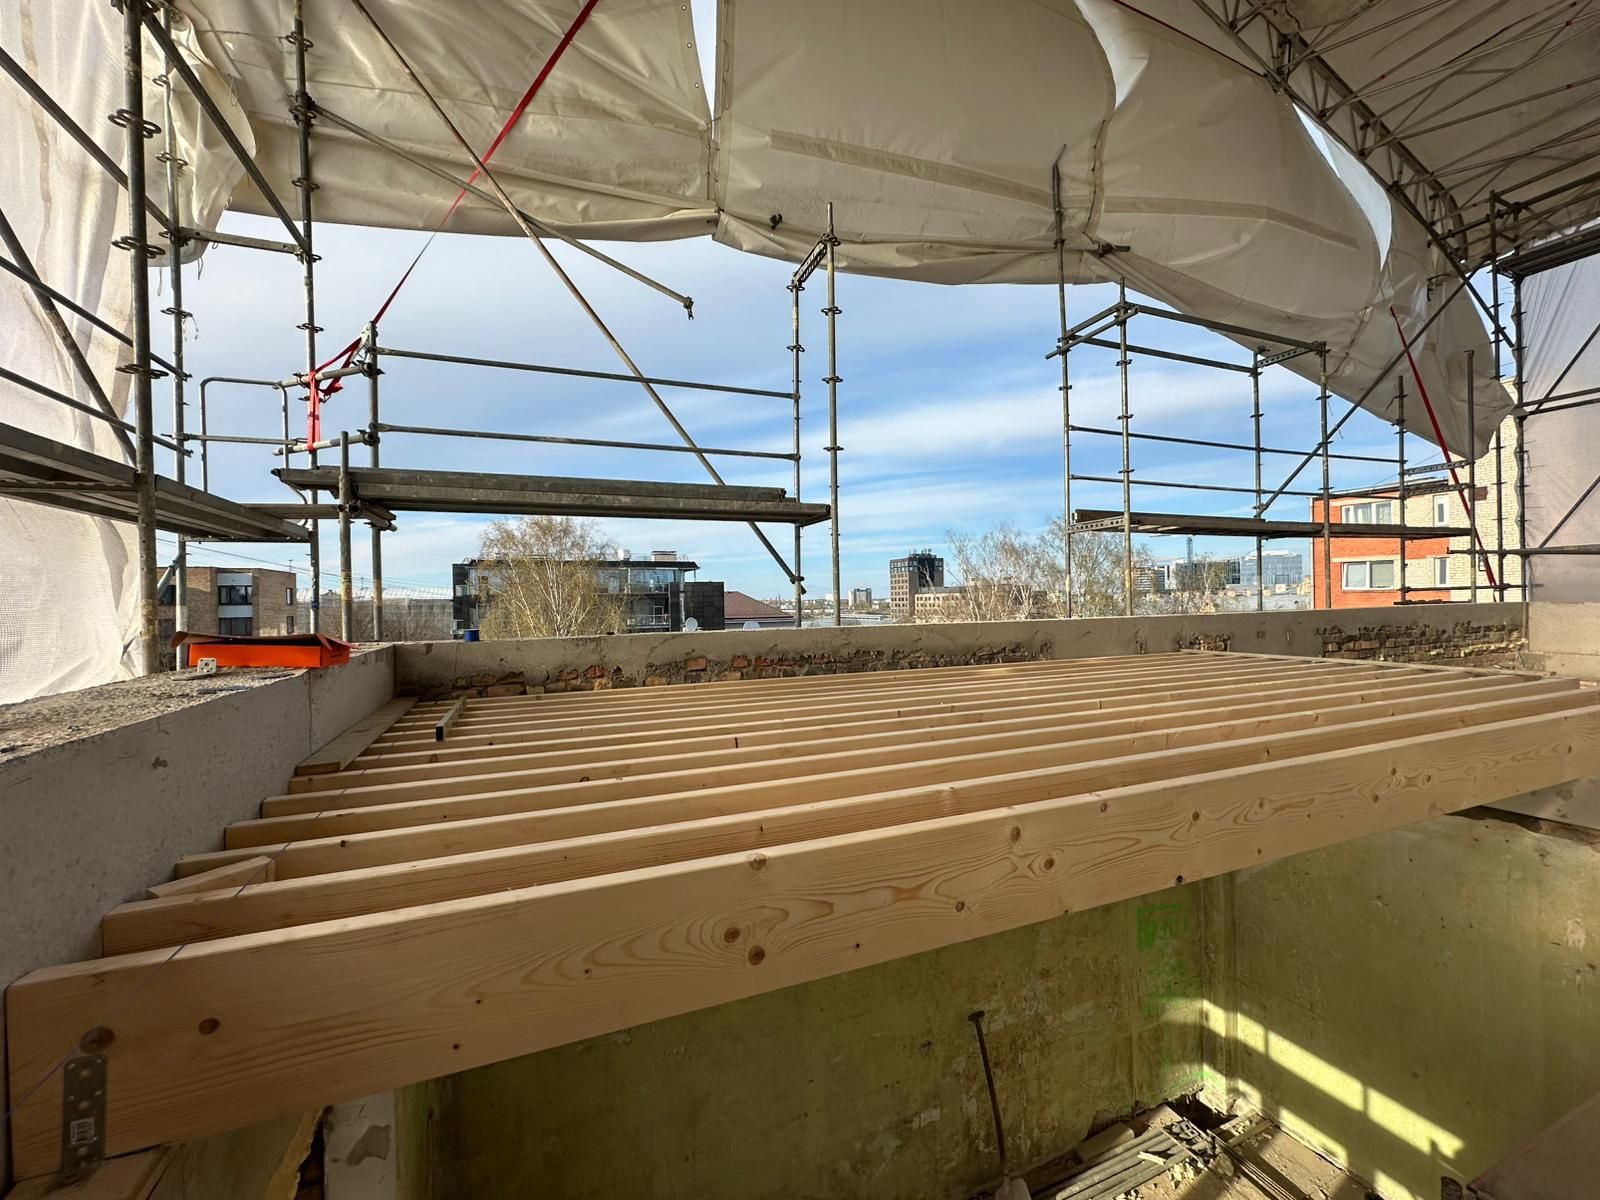
Floors for historic buildings
A timber floor structure that does not overload the historic masonry walls.
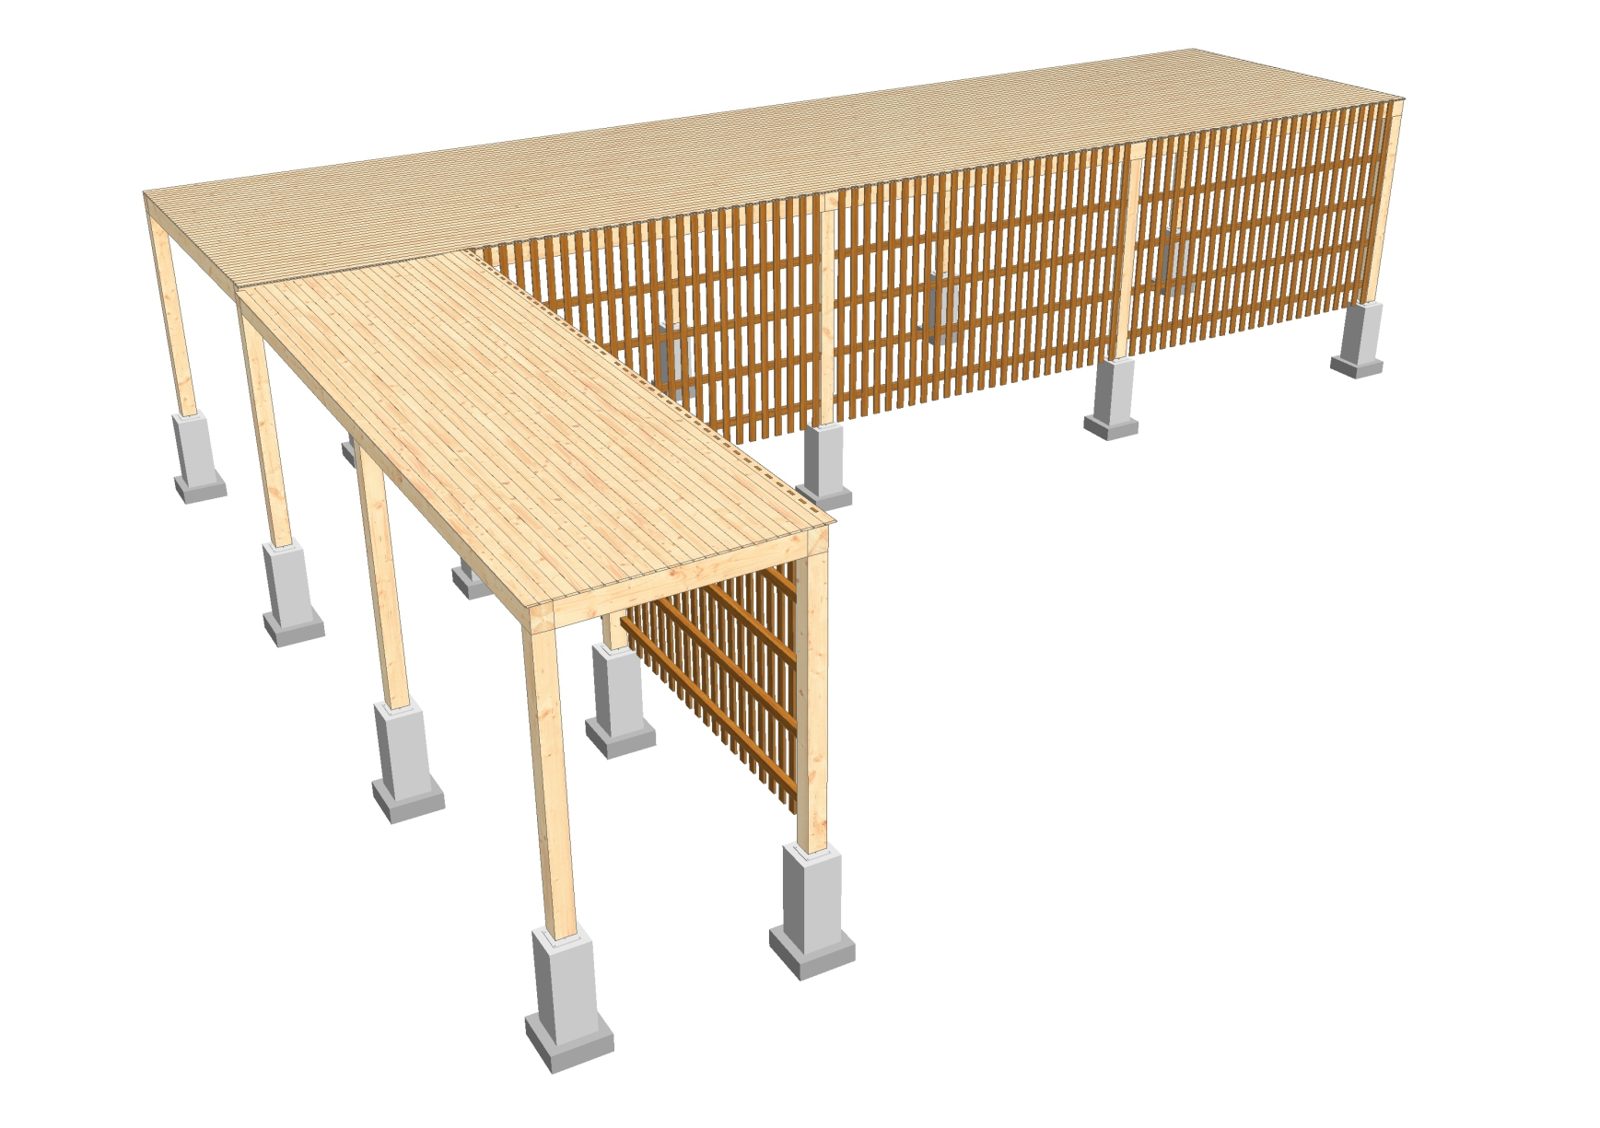
Canopies and terraces
Exposed timber without a finishing layer, courtyard structures.
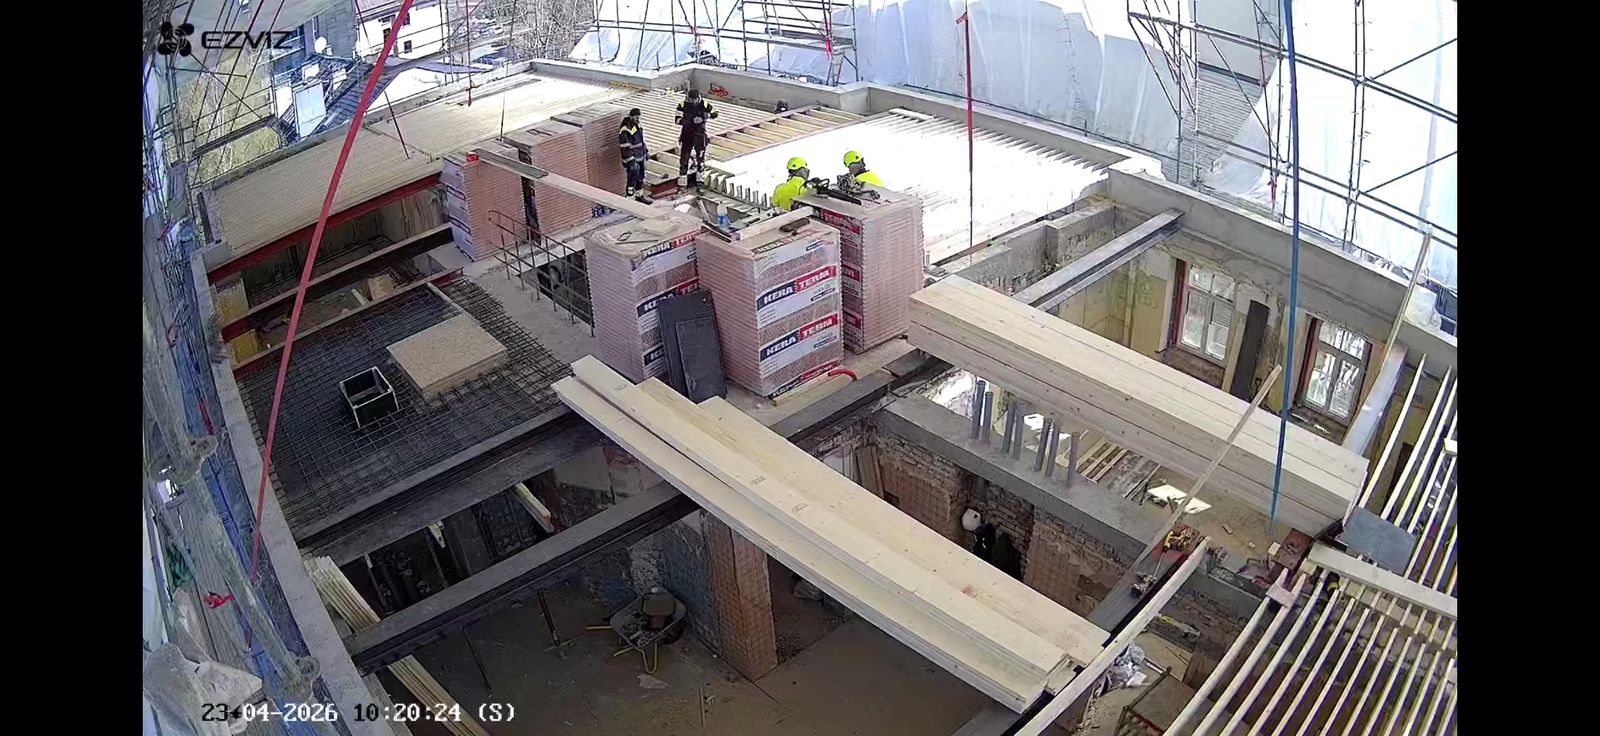
Reference: the Quiet Centre, Riga
steel beam in a timber floor, converting an attic into an apartment
A historic building in the Quiet Centre gained a new seventh floor: a timber frame with steel and glulam beams. Design and construction in one pair of hands, from the calculation to handover.
What regulates it in Latvia
Latvia has no separate timber law. In practice one building code decides, LBN 201-15: it sets whether timber may stay exposed.
Glulam, LVL and CLT are class D-s2,d0, but LBN 201-15 gives timber a direct route in U2 buildings too: an alarm system, the right stairwells, and either sprinklers or K2 60 lining. That is why two layers of fire-rated plasterboard are not a compromise but a route the code itself provides.
Timber can often stay exposed, the requirements are R 30 or none at all. This is where a timber structure is simplest.
The requirement is R 60 and class A2. Timber is possible under the conditions of note 6: an alarm system, the stairwells, and either sprinklers or K2 60 encapsulation. Exposed timber stays where the calculation allows it.
Load-bearing structures of class A1 or A2. Timber is possible only as a hybrid with a steel or concrete load-bearing system or with a dedicated solution.
A generalised conclusion. For each project the degree and the notes are set by the fire safety section of the design, and we agree it before choosing the structure, not after.
Frequently asked questions
Is a timber structure more expensive than steel or reinforced concrete?+
Per tonne of material, usually yes. For the finished building, often no, because erection is faster, the load on the foundations is smaller, and the exposed structure replaces a finishing layer. The comparison can only be made for a specific project, so we calculate it separately in every offer.
What about fire safety? Will the building authority accept it?+
It will, if the fire resistance is calculated. Timber chars predictably, 0.7 mm per minute in the design under Eurocode 5. R 30 is usually provided by the cross-section itself, R 60 either by a more massive cross-section or by a fire-rated plasterboard lining. In Latvia the requirements are set by the fire safety code LBN 201-15, and it has a direct route for timber in U2 buildings too.
What about moisture? Will the structure not deform?+
Glulam and LVL are delivered at about 10 % moisture and are dimensionally stable. LVL's length change is 0.0001 per percentage point of moisture, which is 1 mm per 10 m. In the design we set the service class and the constructive timber protection.
Does a timber structure carry sound? What about noise between floors?+
A solid timber floor on its own does not give enough airborne and impact sound insulation for living spaces. The solution is a built-up floor with a floating floor or an added layer. It has to be planned in the design, not fixed afterwards.
Does it suit an existing building? Will the foundations take it?+
Often yes, and that is the main reason timber is chosen for reconstructions. A timber structure weighs about six times less than a reinforced concrete one. Whether the foundations can take it is answered by a calculation, and we do it before the offer.
How long will it last?+
The life of the building, as long as it stays dry. The deciding factor is not the material but the connections and the constructive timber protection.
Have a space you want to span without columns?
Send us a plan or a sketch. We will reply with a structural option and a rough price indication.