CEI CEI

Project / Design and build

Västersem private house, Östersund

A three-level private house in Sweden: a precast concrete lower ground floor with factory-made timber-frame storeys and roof panels above it. The building parts were designed and produced in Latvia and installed on site under our management.
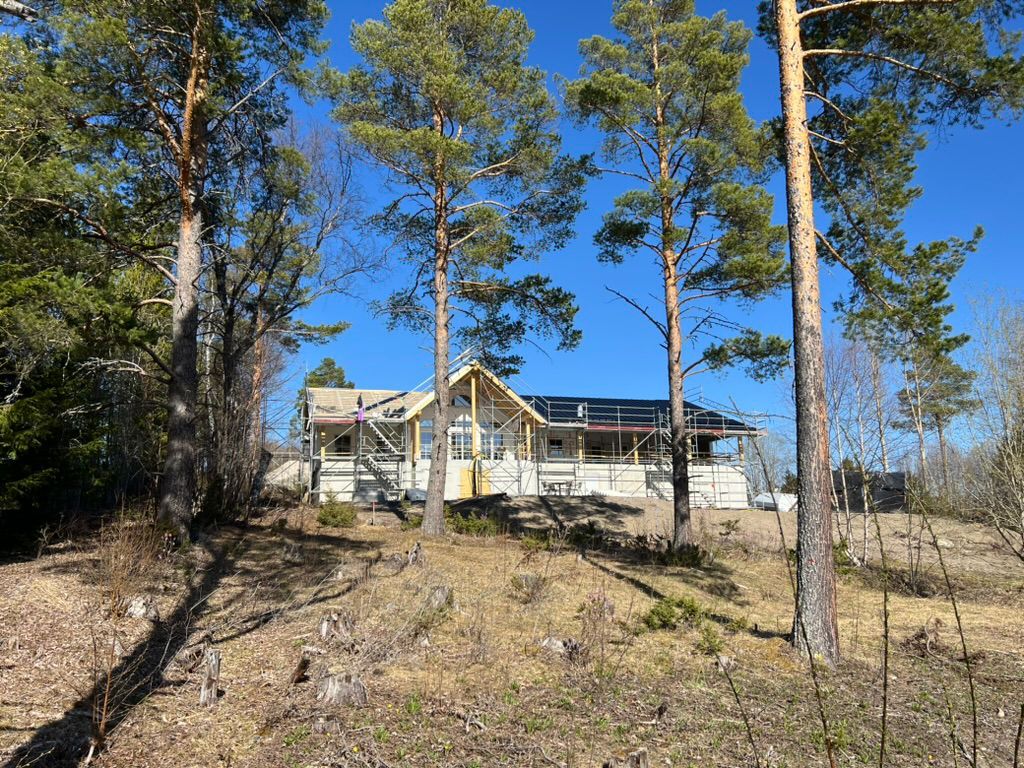
Västersem private house on a pine hillside near Östersund
The house on a pine hillside near Östersund, spring 2026.

Building data

Building Private house with a garage and pool room, three levels
Location Västersem, Östersund, Sweden
Structure Precast reinforced concrete, timber frame, glulam and HEB 200 steel beams
Roof Factory-made timber roof panels with GL28 rafters, glulam purlins with spans up to 12.5 m
Size Footprint 451 m², total floor area approx. 827 m²
Our role Design, coordination, delivery and installation of the building parts supplied from Latvia
Period November 2025 to August 2026, handed over on time

Where we start

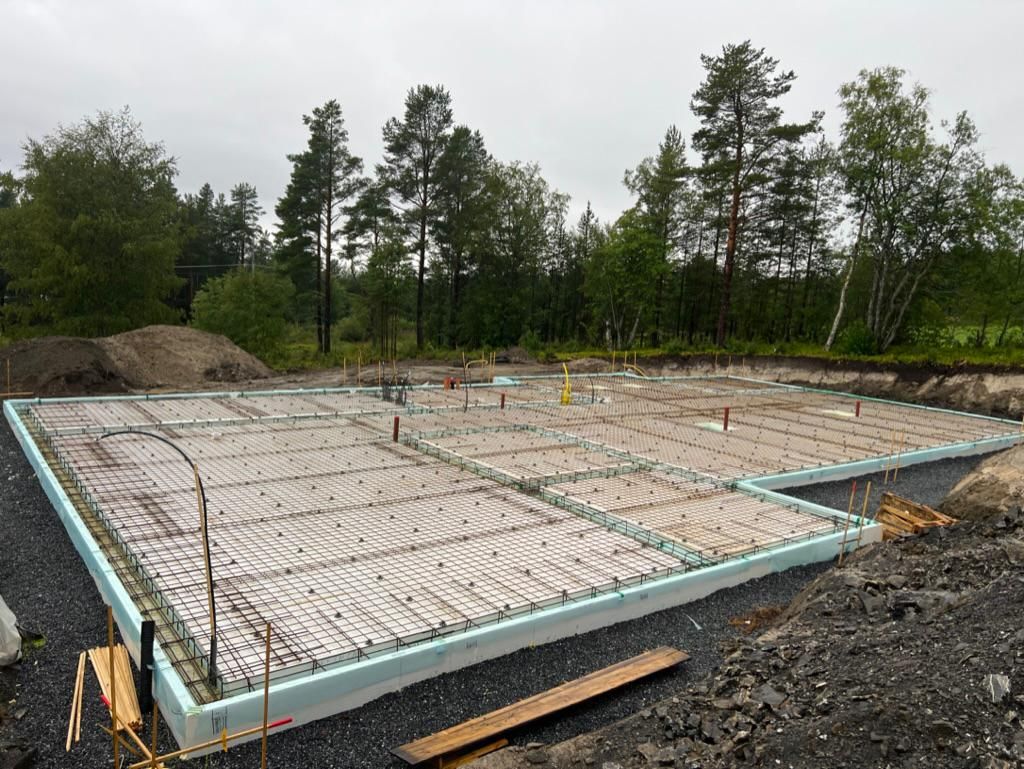
The prepared base in a forest clearing: thermal insulation, radon membrane and reinforcement before concreting.
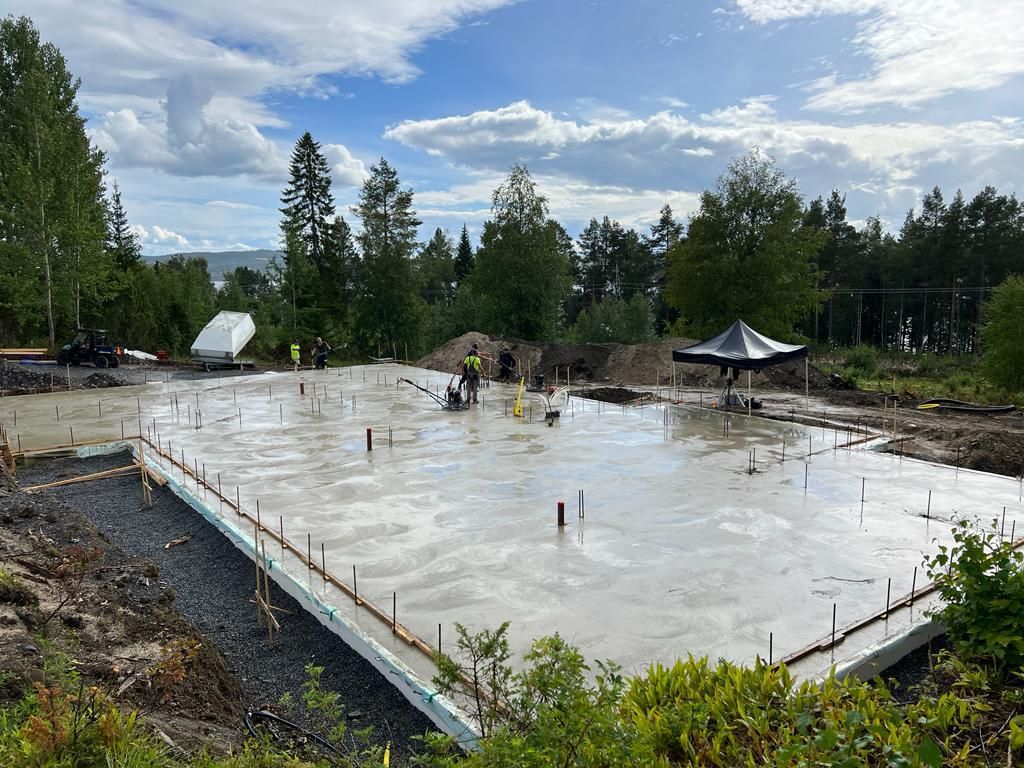
Concreting the foundation slab: C35/45, approx. 92 m³.

Process

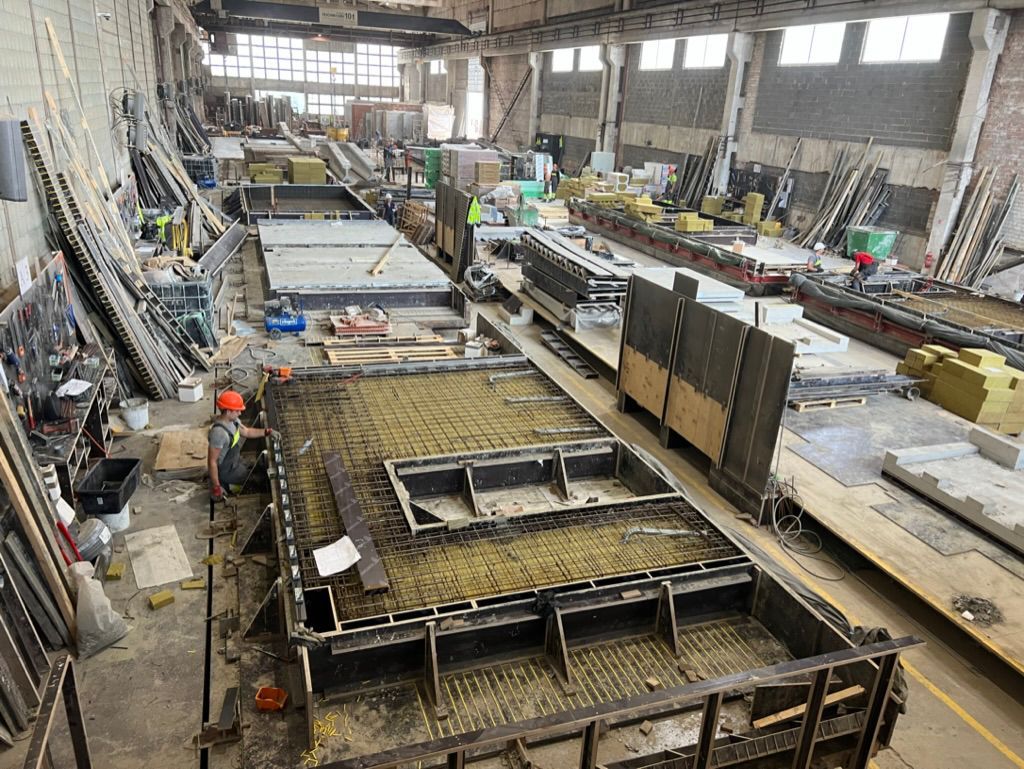
Production of the precast concrete elements in Latvia before delivery to the site.
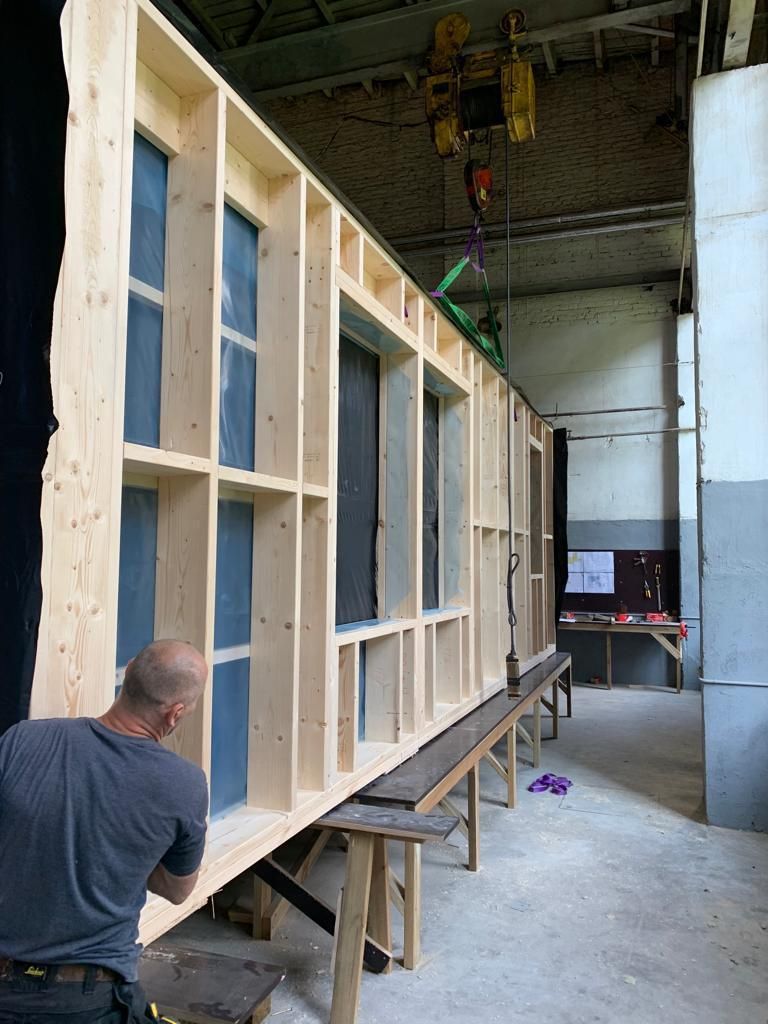
Timber-frame wall elements being made at a factory in Latvia.
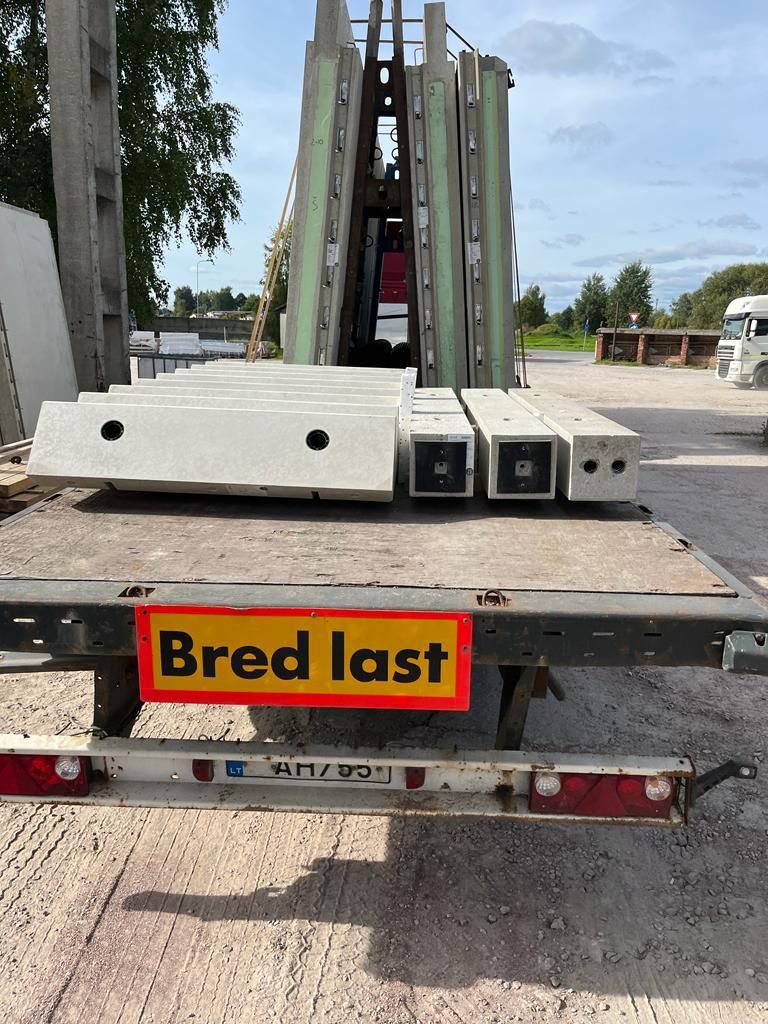
A load on its way from Latvia to Östersund.
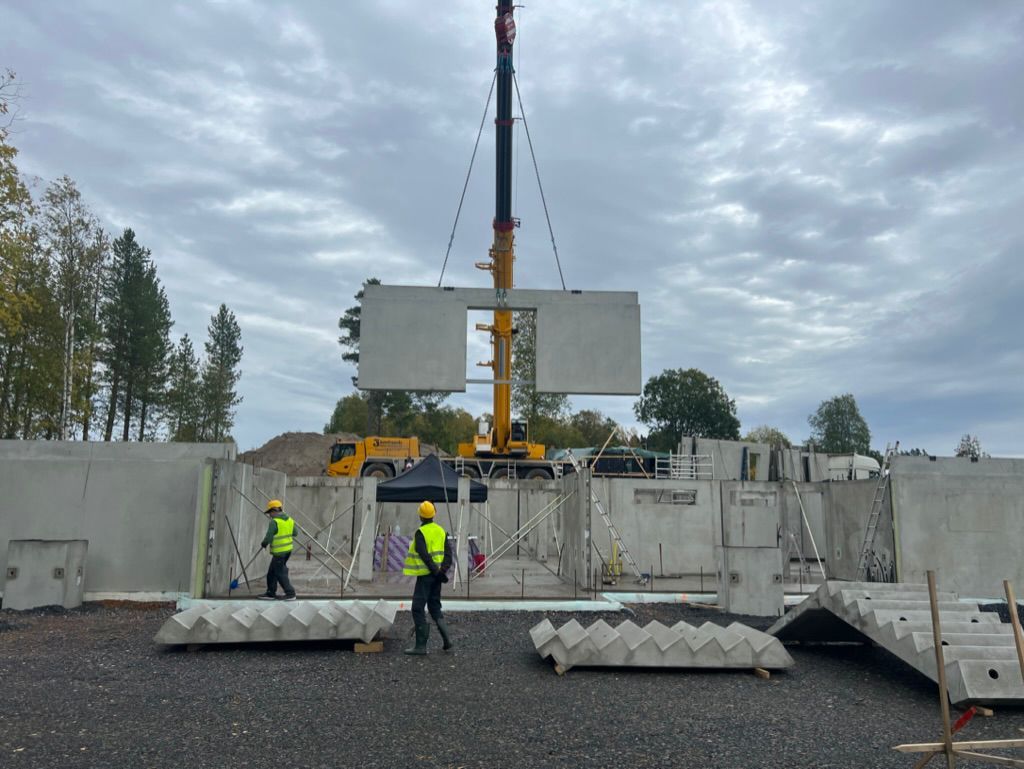
Lower ground floor: installing the three-layer wall panels.
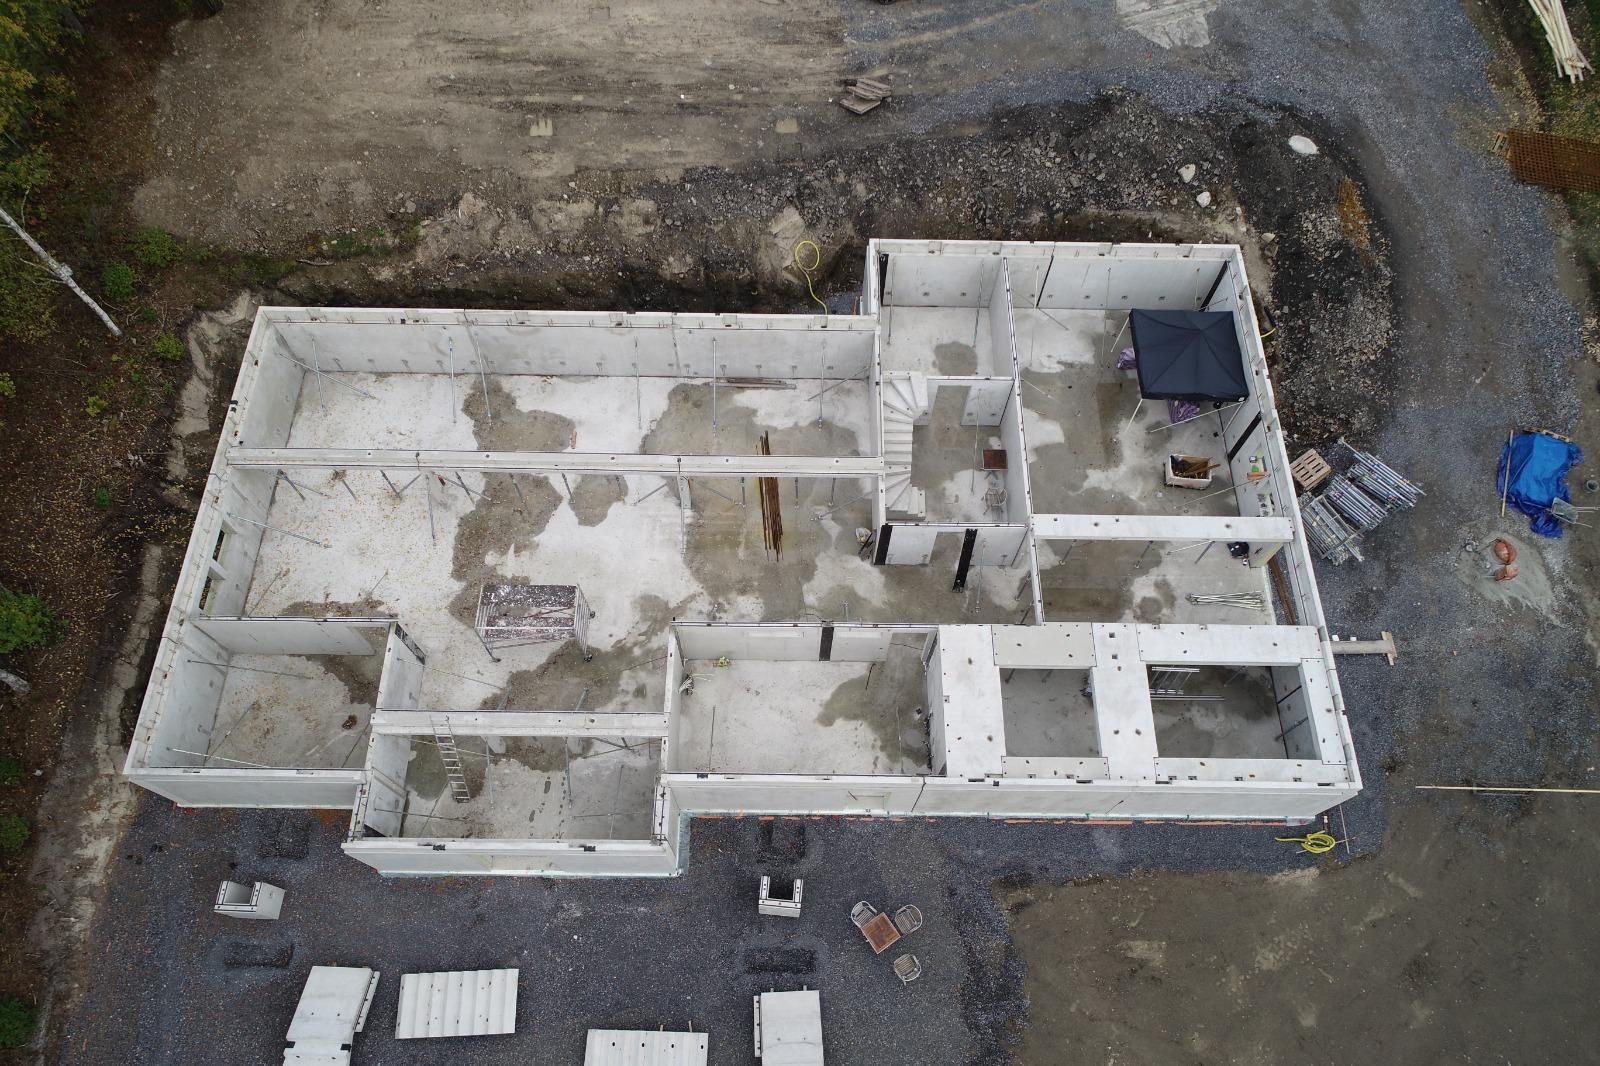
The lower ground floor from above: precast walls in place before the floor slabs.
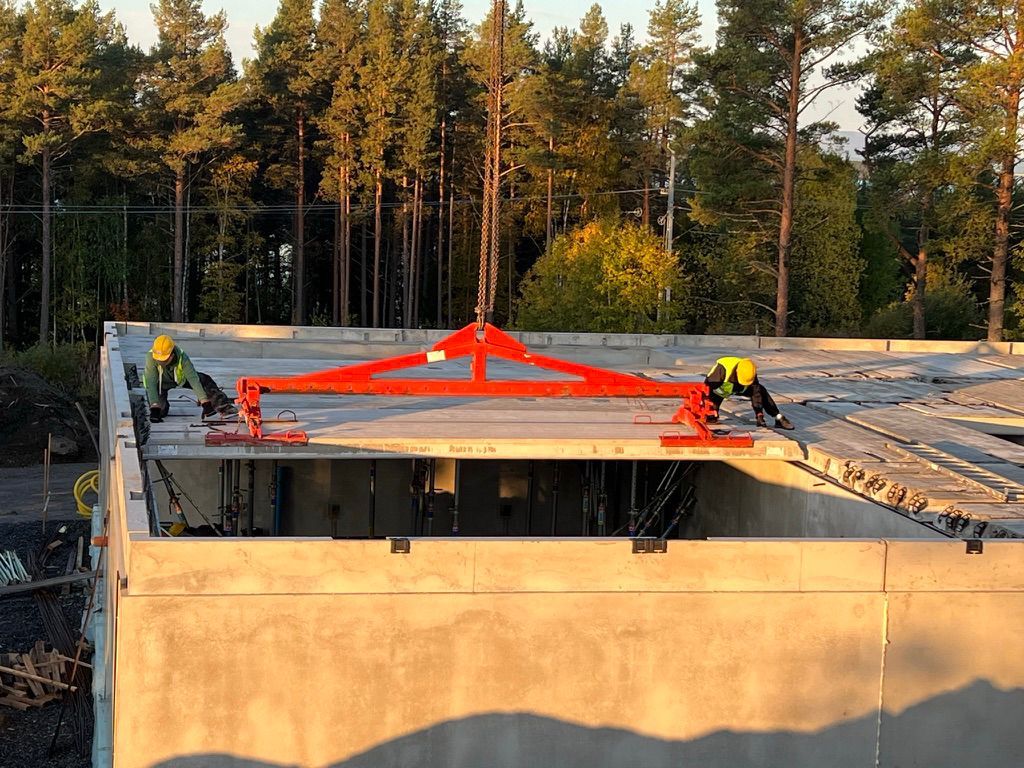
Hollow-core slab floor: HCS 200 mm, 66 elements.
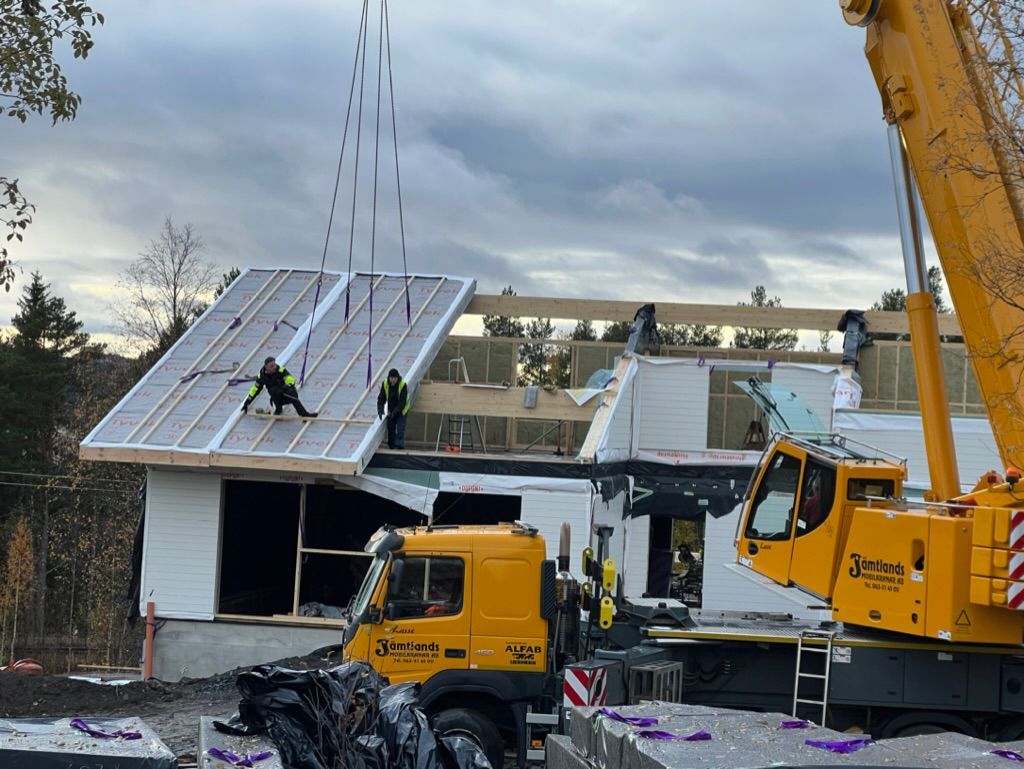
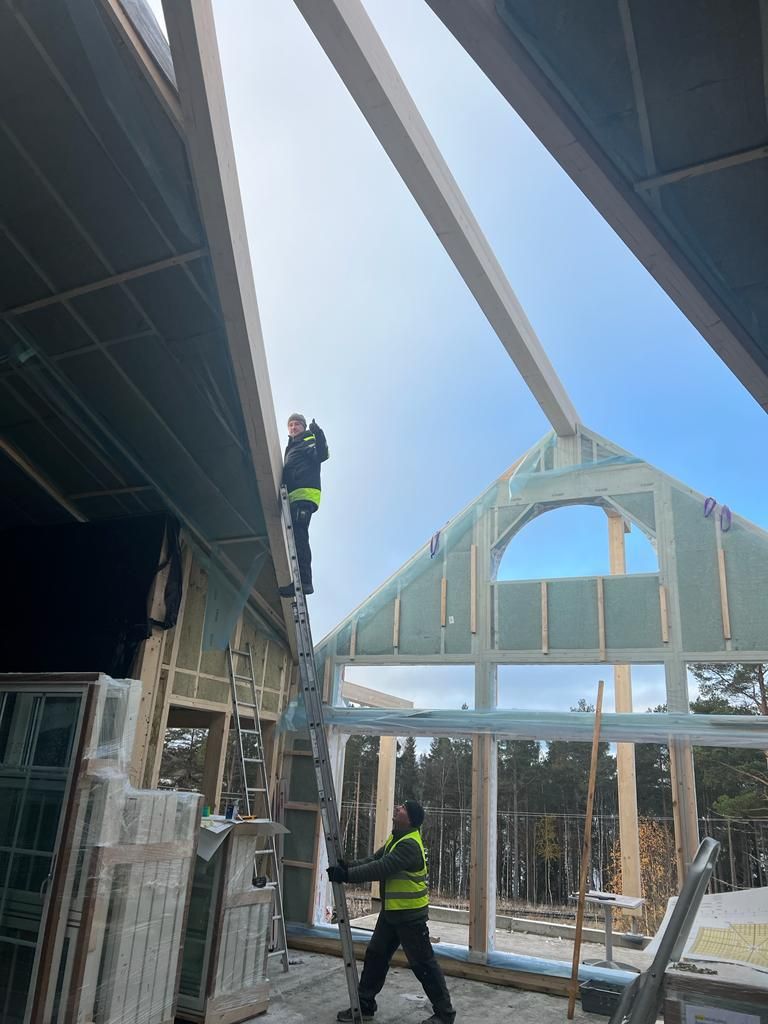
Installing the timber roof panels: GL28 rafters, 350 mm of insulation.
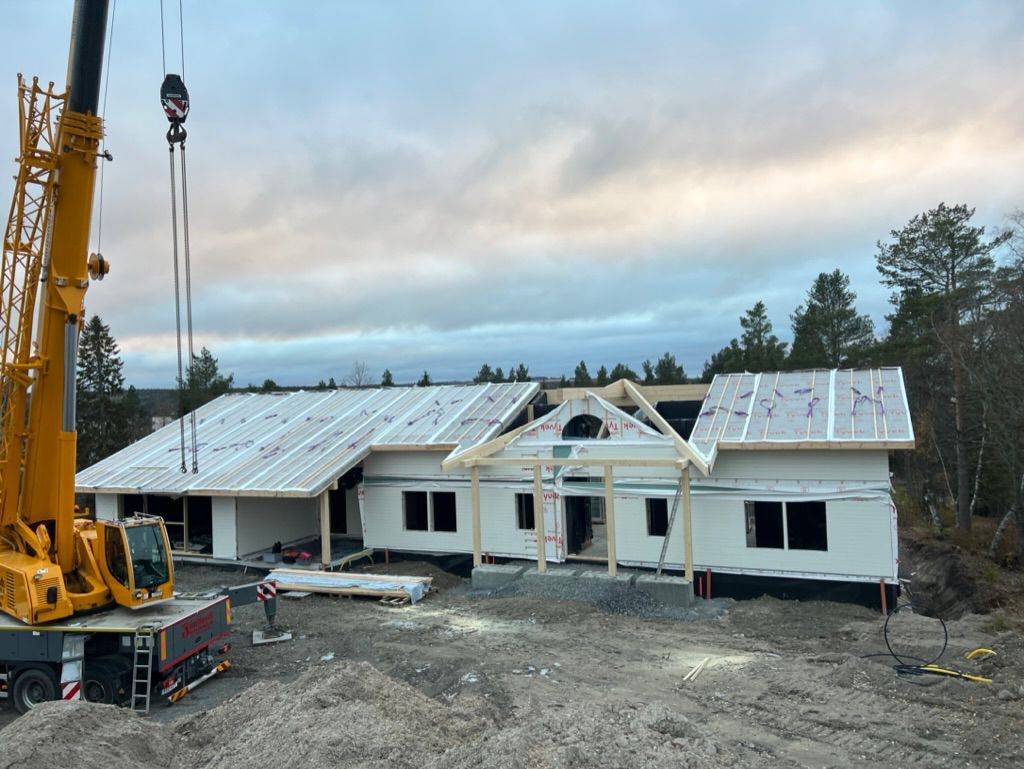
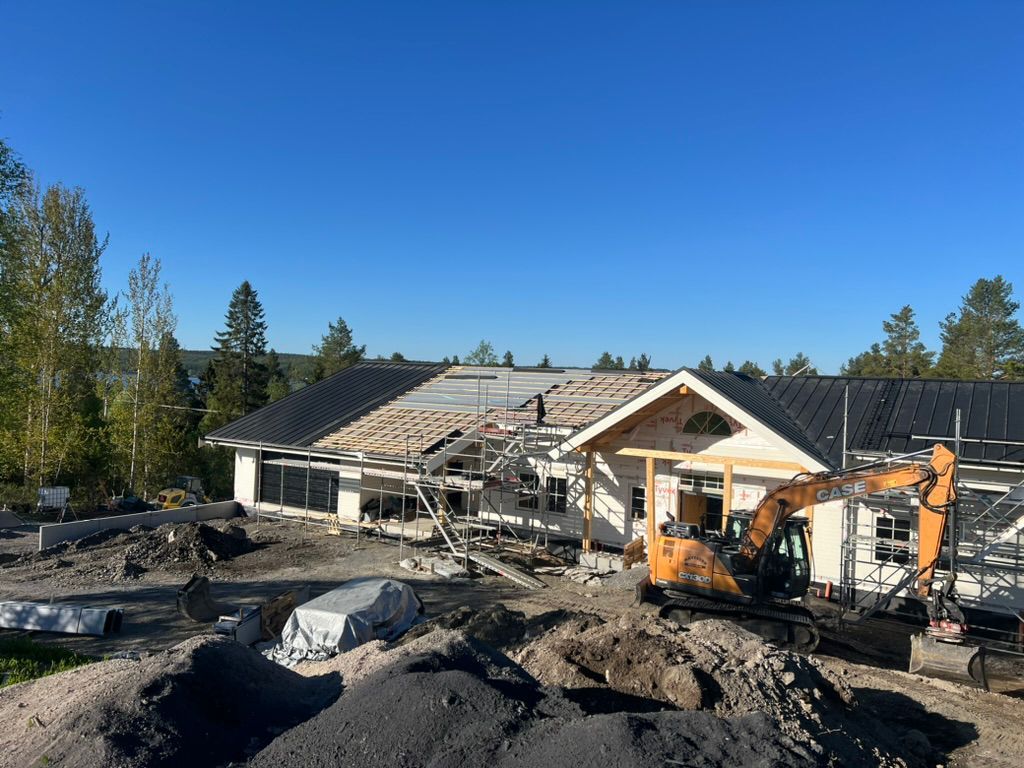
The building takes shape: factory-made wall and roof elements.
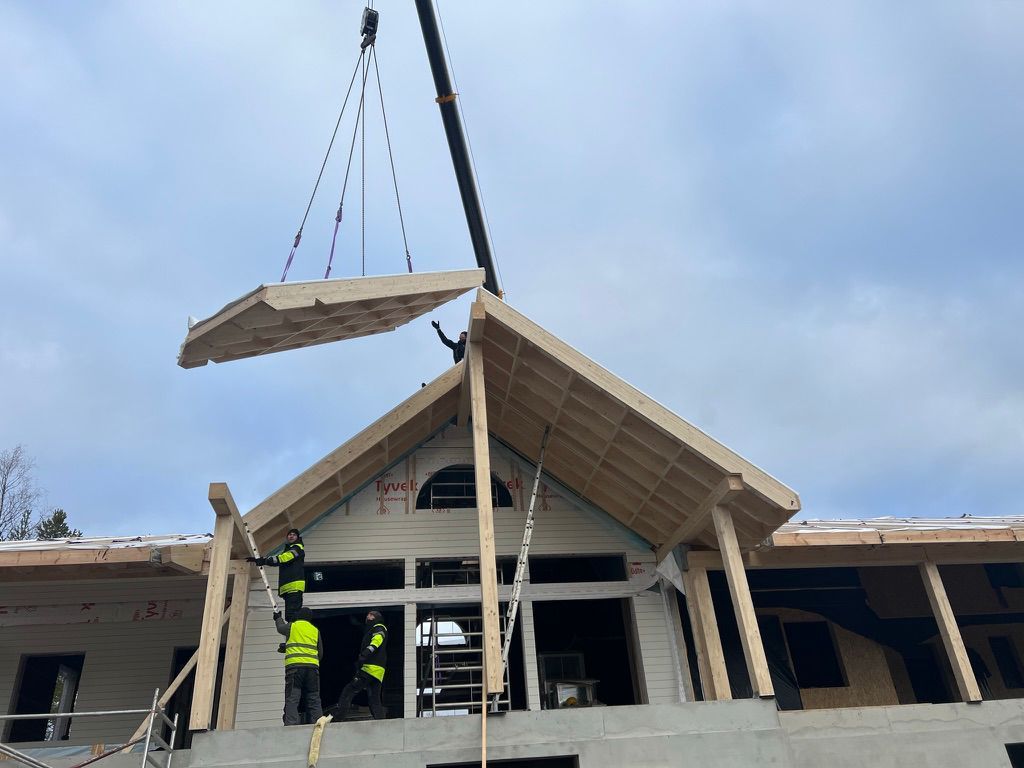
A cross gable with a 39.5° pitch on its way into position.
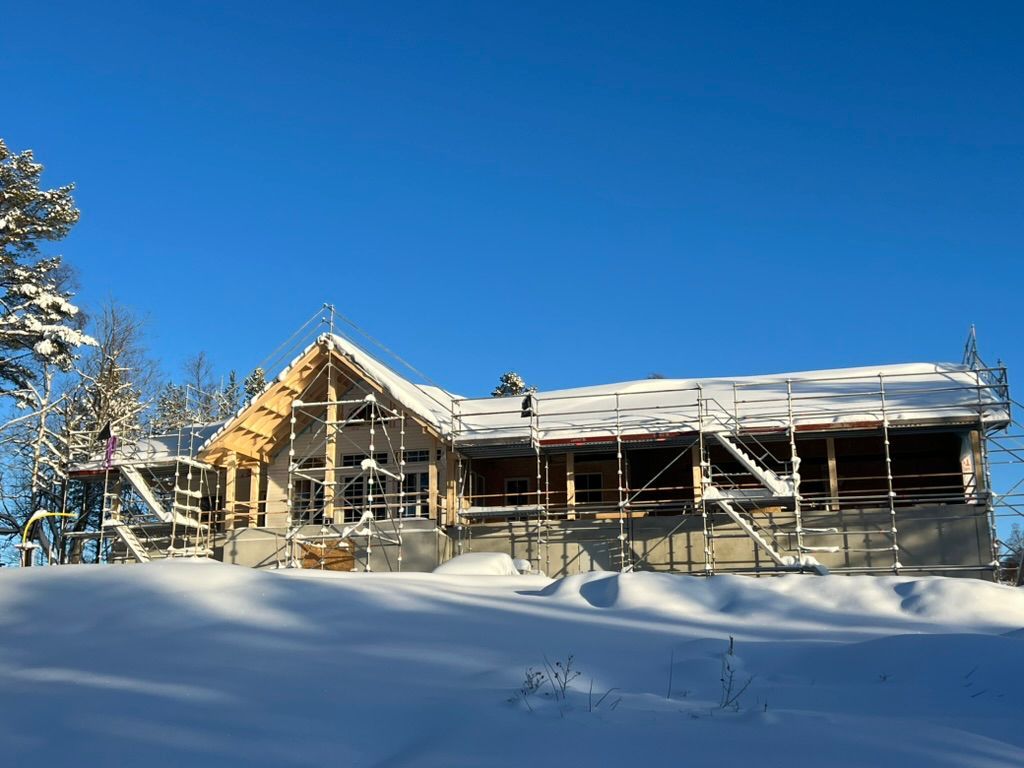
Winter in Östersund: the shell is closed, work continues inside.
Gable glazing and exposed glulam purlins during installation.

Result

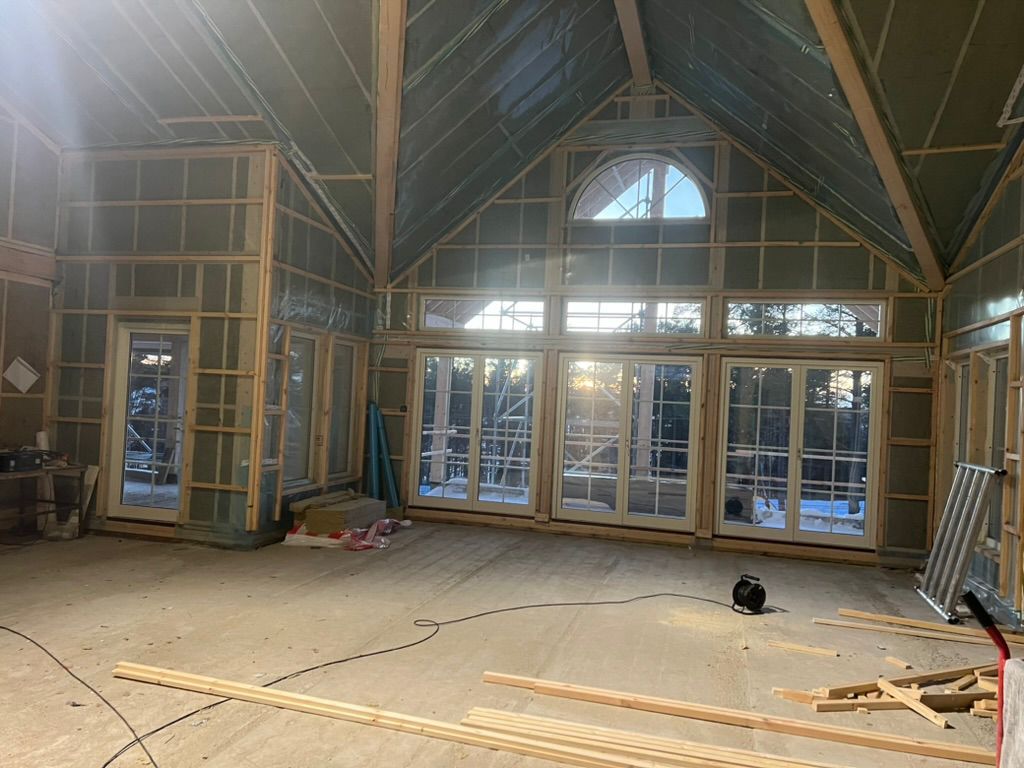
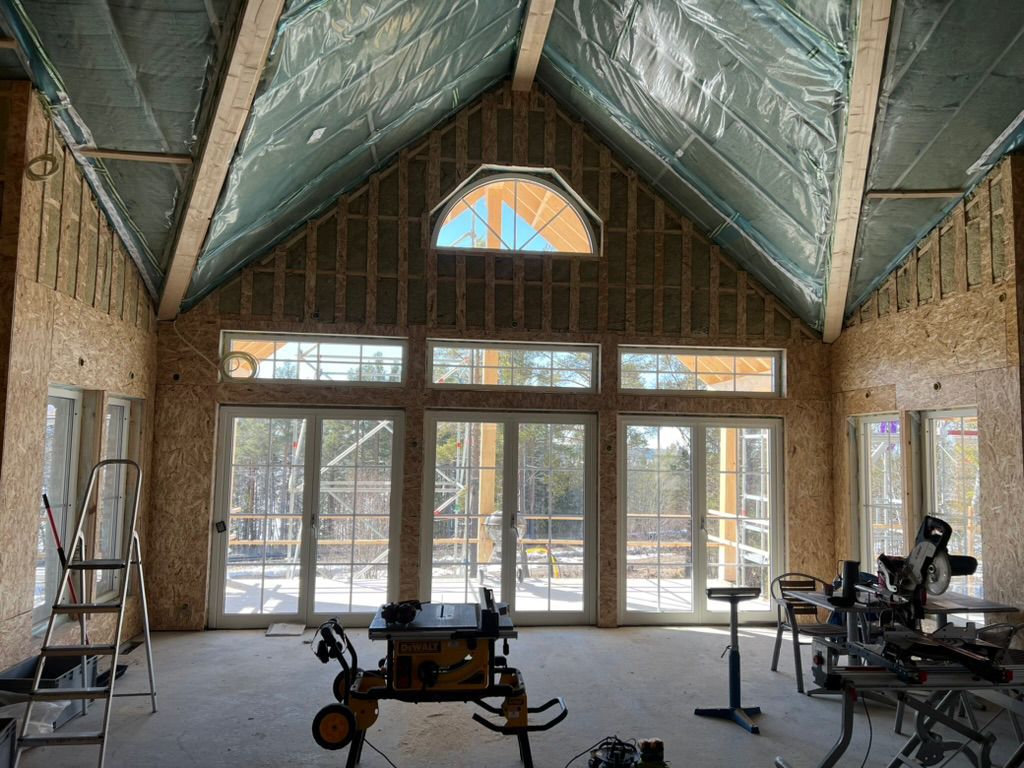
The main room: exposed timber structure, steel beams and the arched window.
The interior before finishes: the gable window group and exposed purlins.
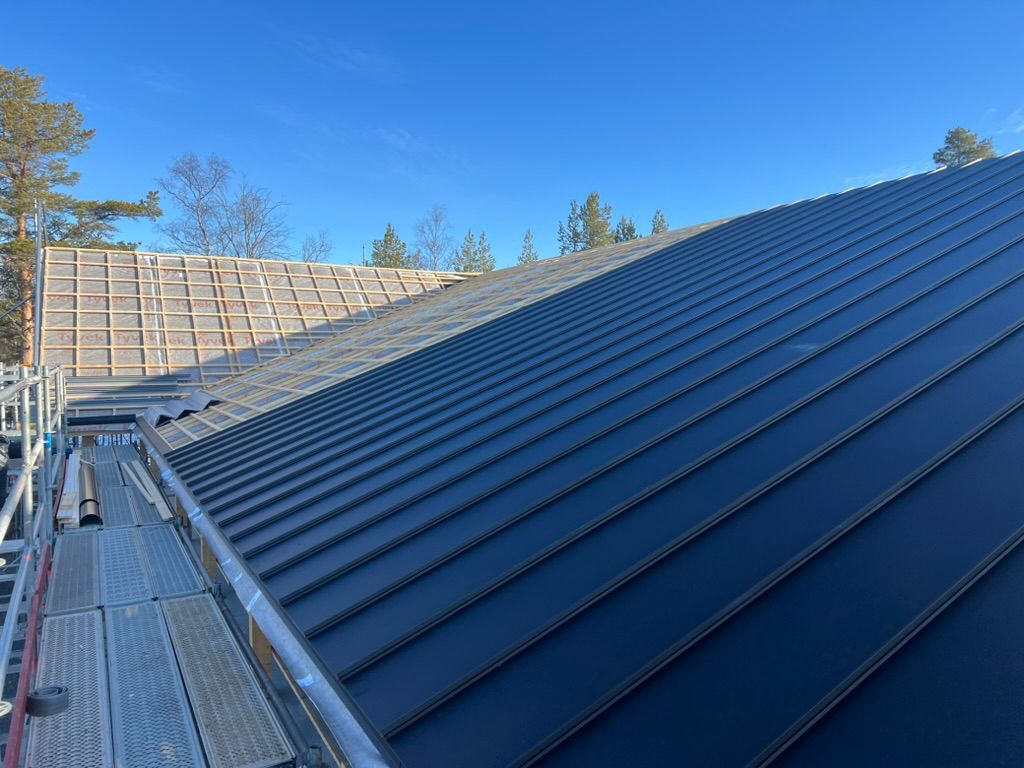
Roof covering: dark standing-seam metal on timber panels, 21° pitch.
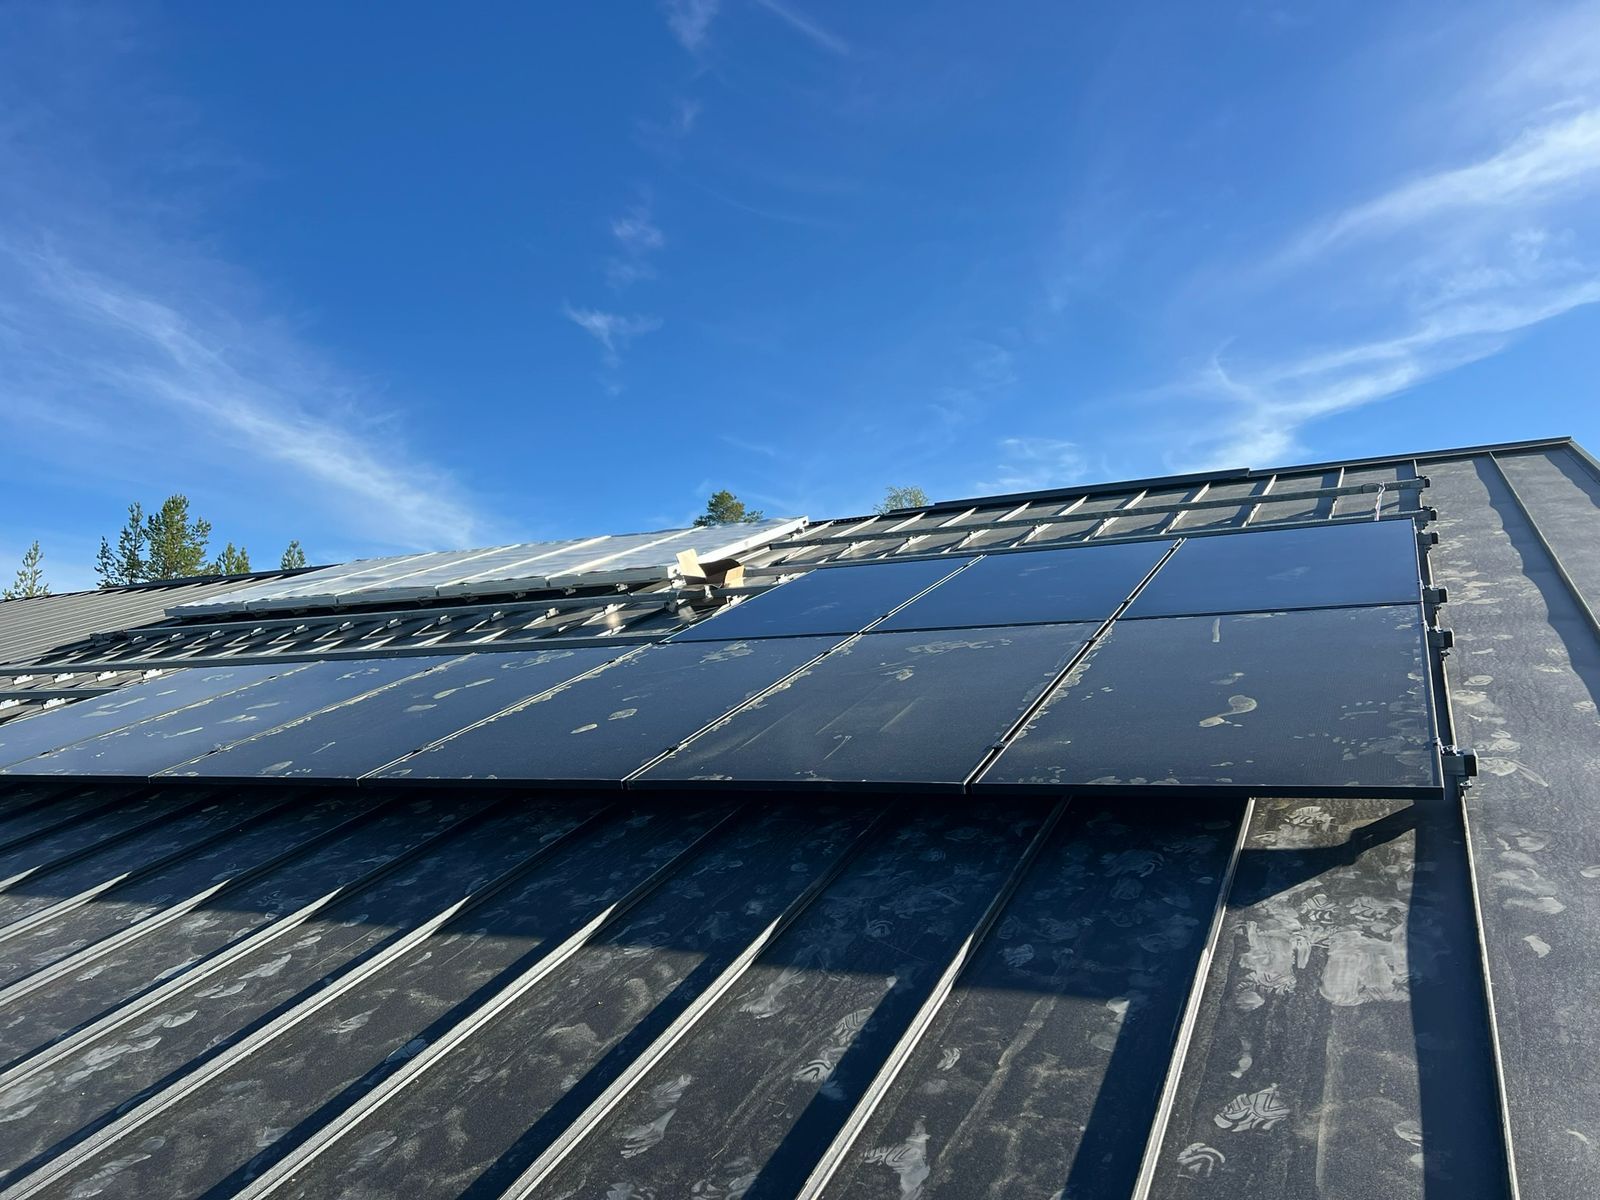
Solar panels built into the roof plane.
Finishing work: facade cladding and landscaping.

Client reference

"The works of SIA CEI CEI were carried out in accordance with the design, the contract and the applicable building regulations, and were properly completed and handed over on time. Technical questions on site were solved quickly and in practical ways, and communication throughout the project was clear and open. I am very satisfied with the work done by Edgars Cukmačs and SIA CEI CEI and can recommend the company as a reliable partner for the design, delivery and installation of prefabricated building parts."

Björn Wahlberg, owner · reference, 26.08.2026

Need a similar solution for your project?