
Project / Design and build
Attic in the Quiet Centre, Riga
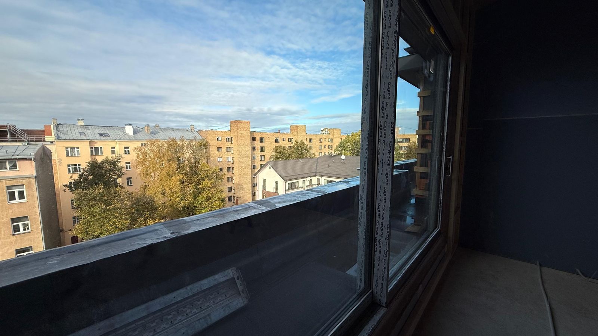
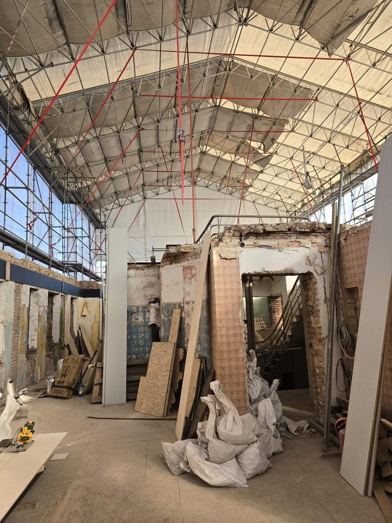
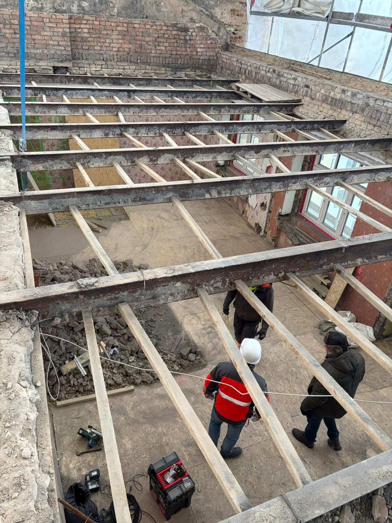
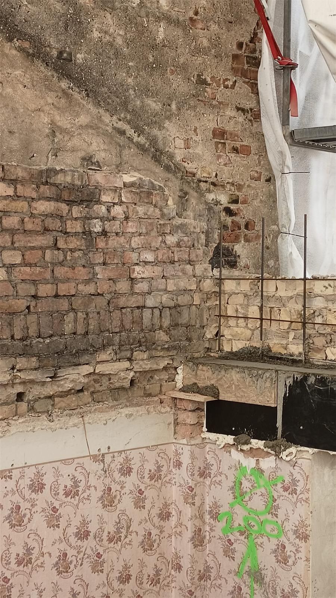
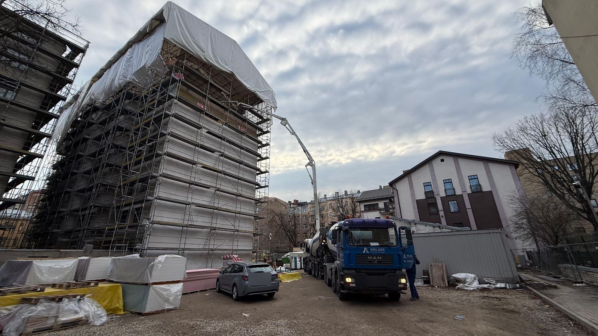
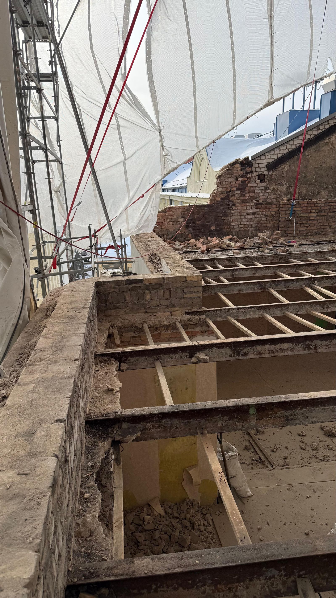
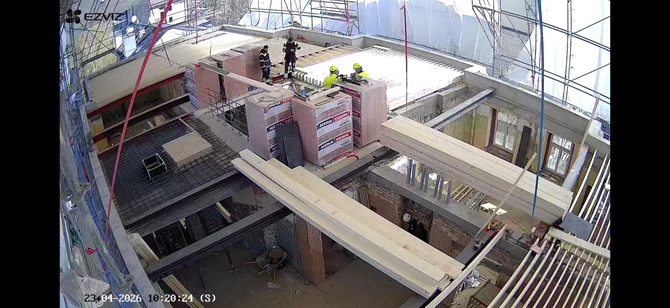
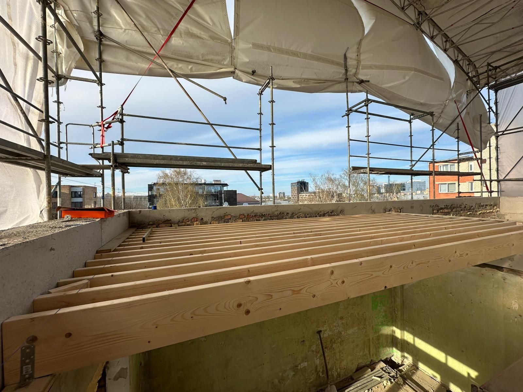
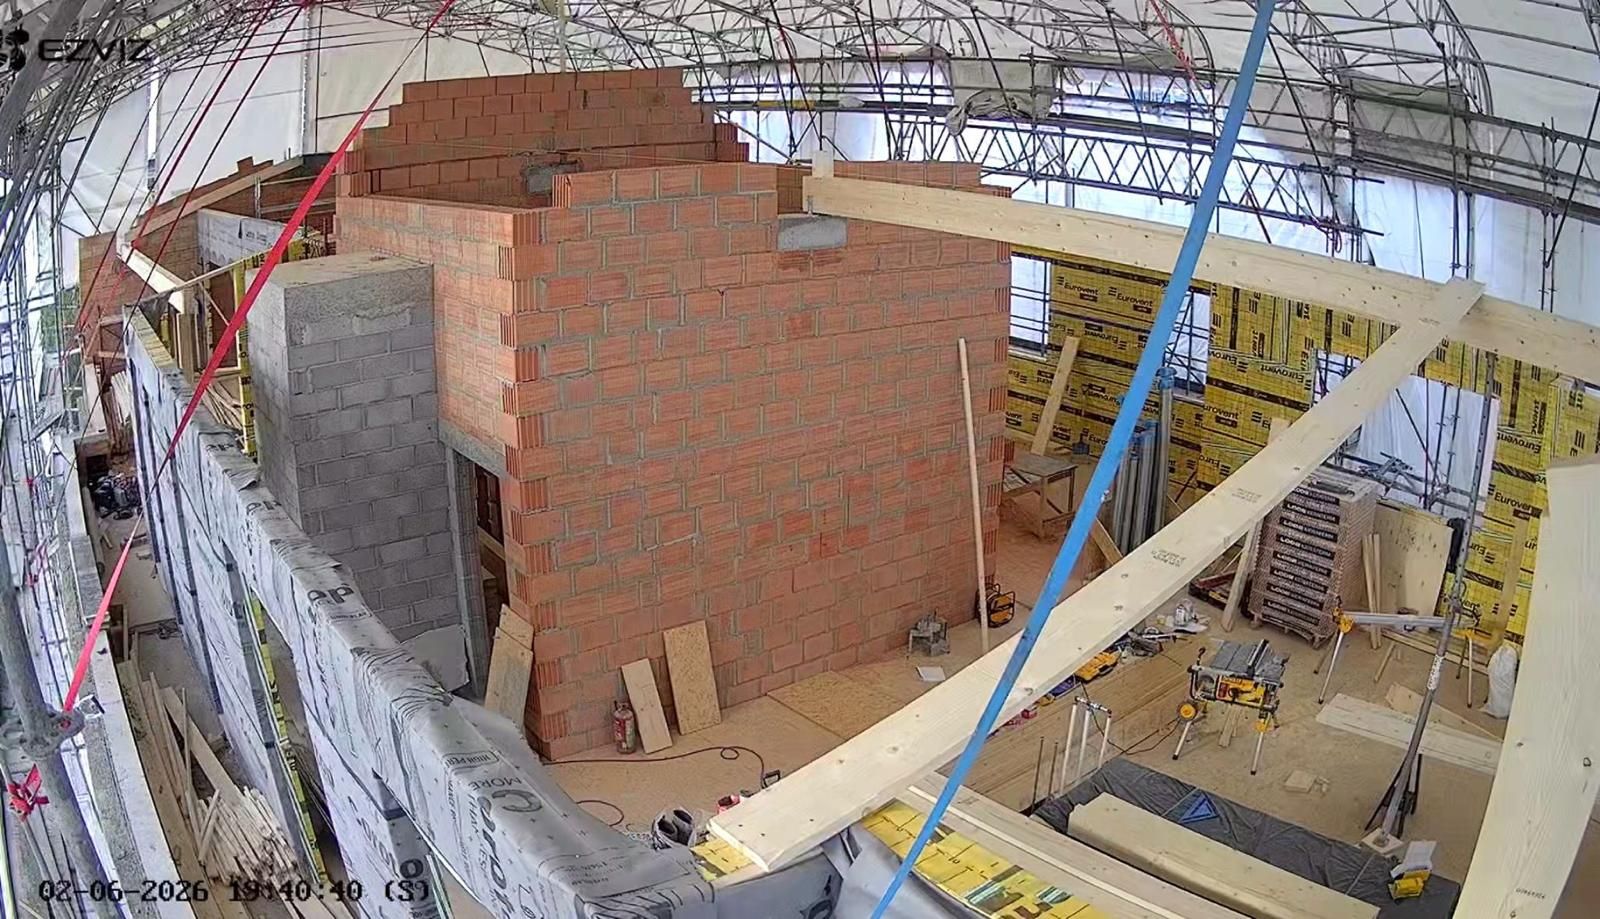
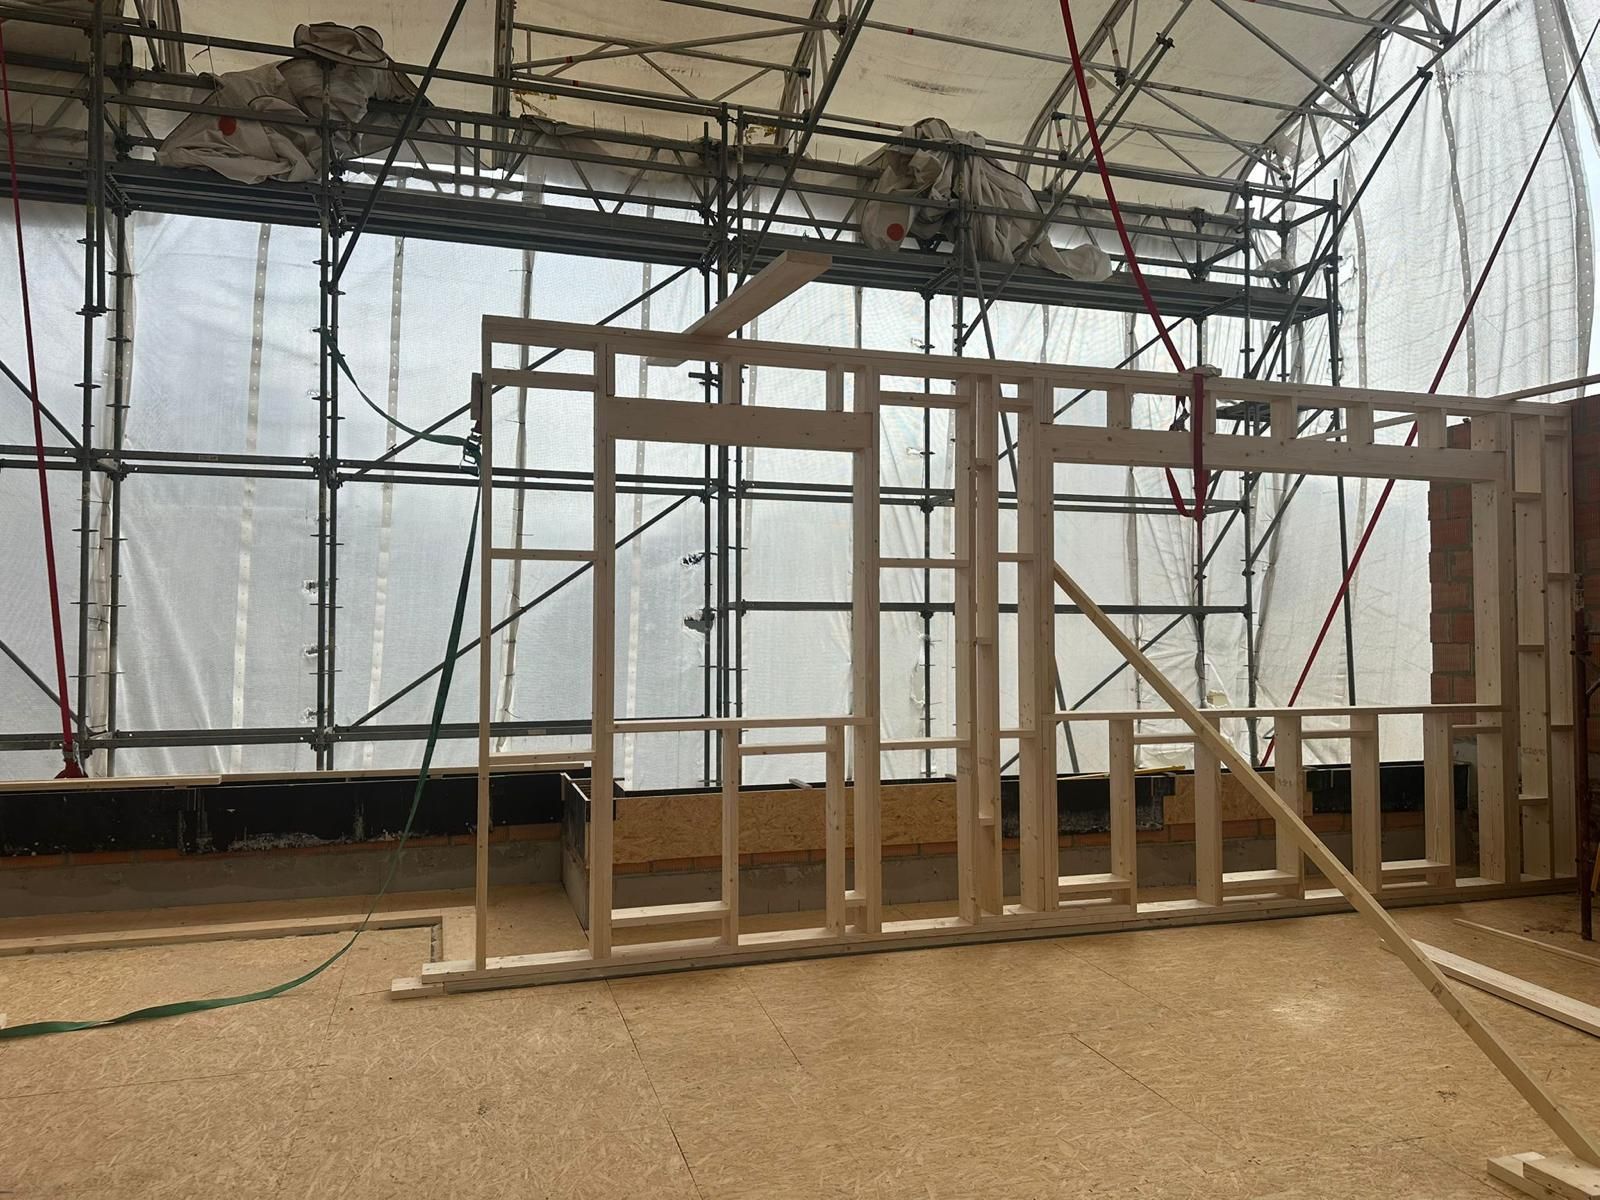
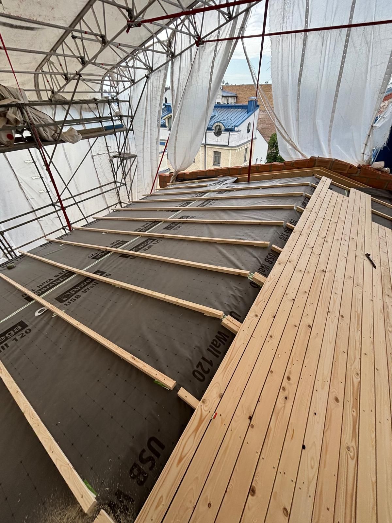
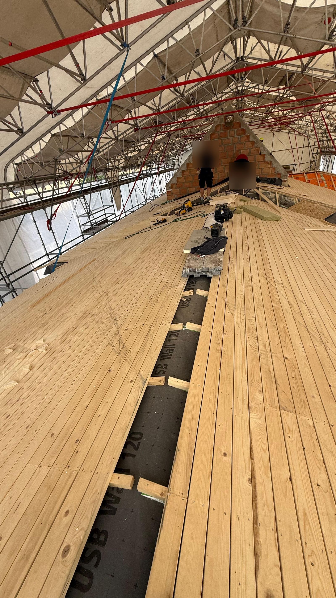
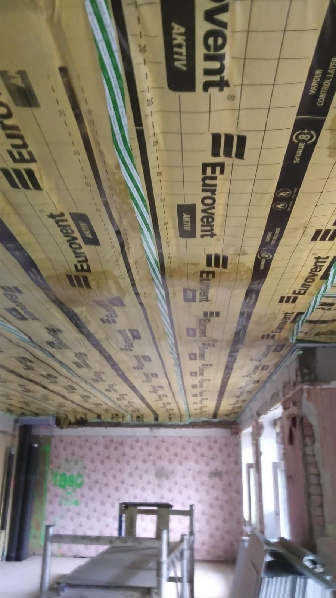
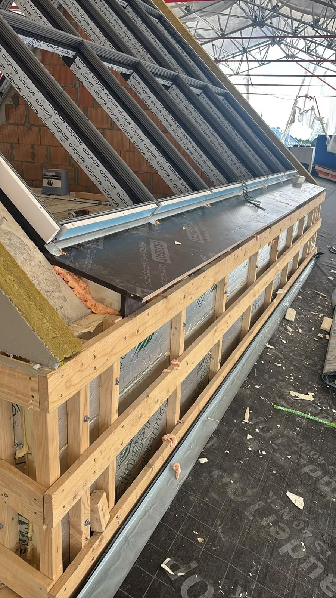
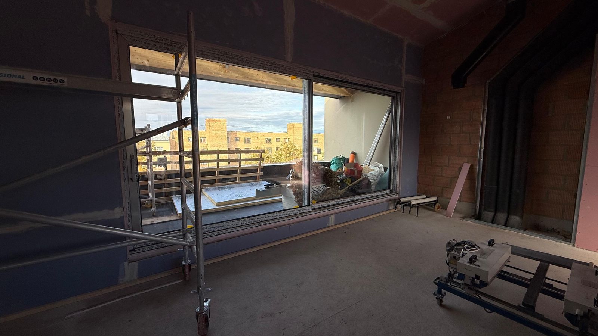
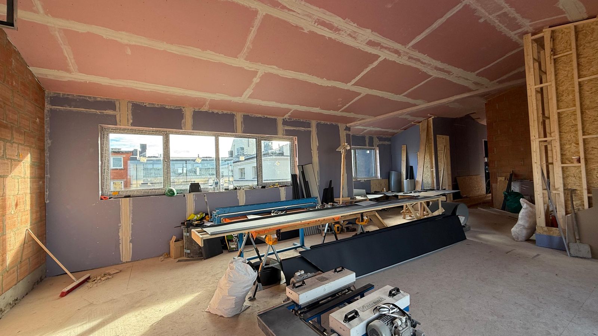
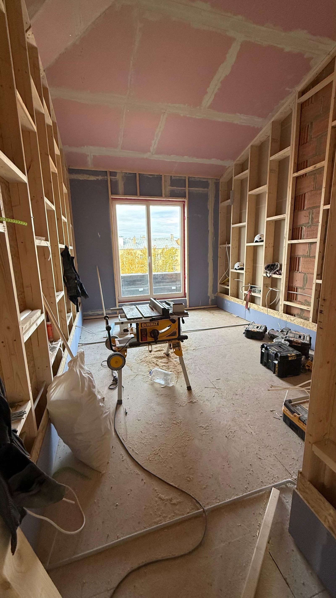
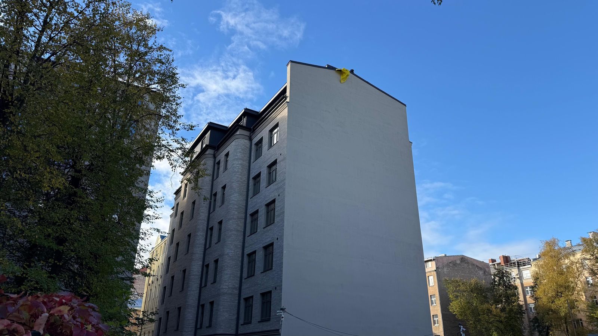
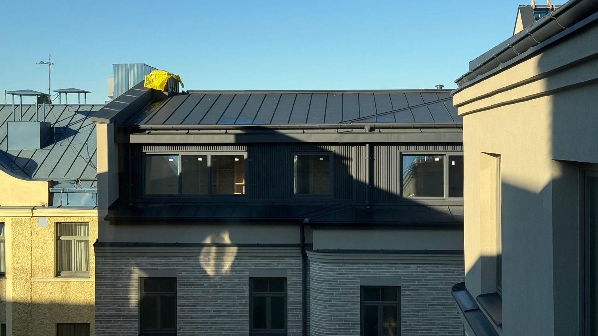
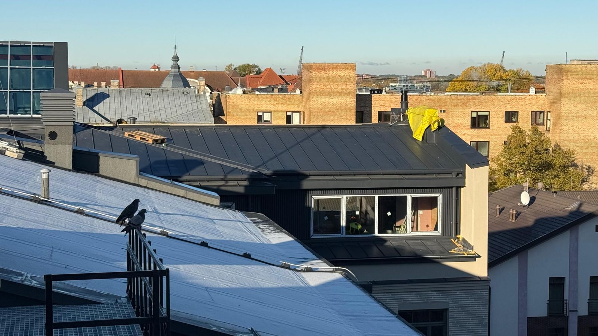
A historic building in Riga's Quiet Centre (Klusais centrs) gained a new seventh floor: the attic is being converted into an apartment. The load-bearing solution is a timber frame with steel beams up to 13 metres and glulam, fabricated and installed right on site under a weather shelter.
Building data
Project Attic conversion into an apartment: a new seventh floor on an existing building
Location Quiet Centre (Klusais centrs), Riga
Structure C24 timber frame with HEB260 steel beams (S355) and GL24h glulam beams
Spans Steel beams 6.3 to 13.0 m; glulam cross-sections up to 160×400 mm
Dimensions Floor frame approx. 30.5 × 13.0 m in plan
Our role General contractor: structures fabricated and installed on site
Quality To LVS standards and the Latvian building codes: steel structures to LVS EN 1090-2 (class EXC2), C24 timber and GL24h glulam with CE marking, a product passport with the set of declarations of performance
Status Load-bearing structures completed and documented in October 2026
Where we start
Process
Result
Need an extra floor or a conversion of an existing building?