Project · Reconstruction and new build
C5A Lofts and apartments
Our role: cost management and design audit
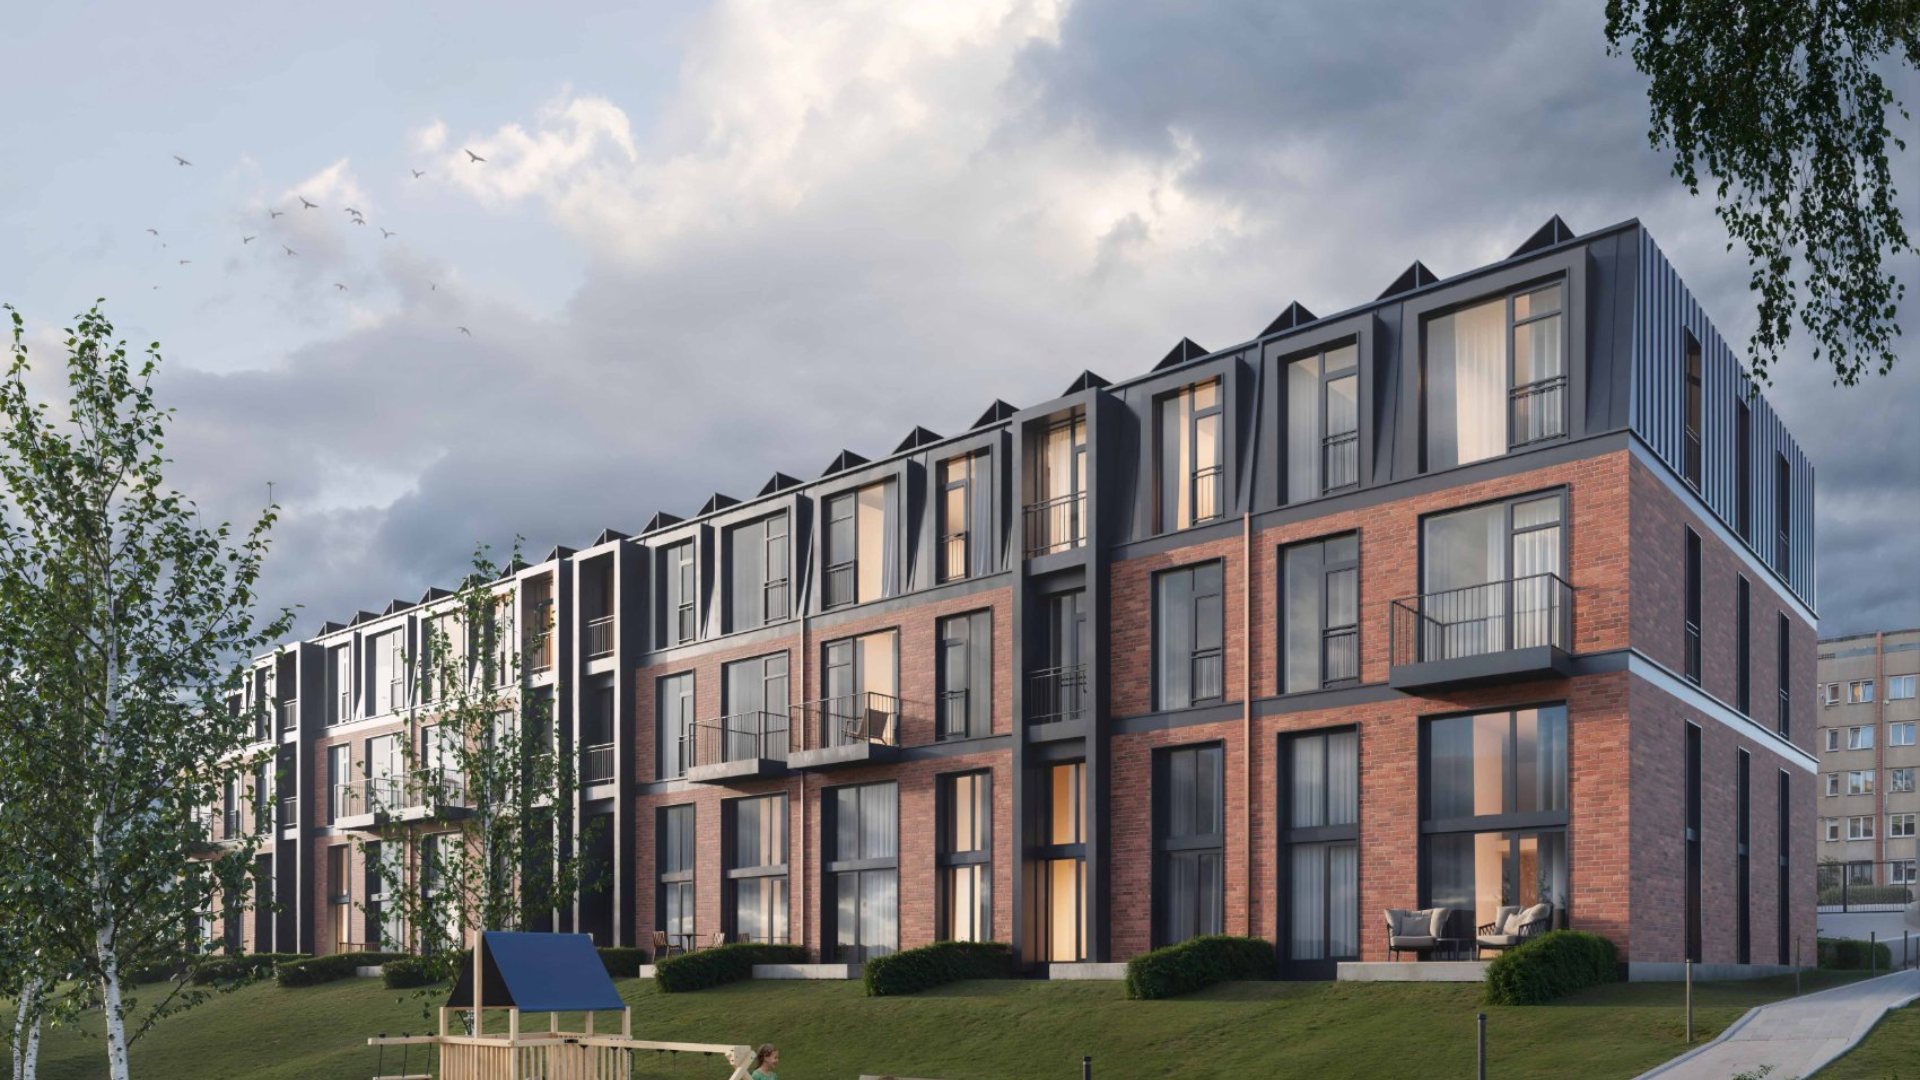
An A+ energy class residential quarter in Valdlauči: 13 lofts and 26 apartments with a ventilated brick facade, solar panels and air-to-water heat pumps.
Our role in the project
Subcontractor selection
Splitting the works into packages, price enquiries based on a single bill of quantities, comparing bids by price, capacity and references, and sharpening the contract scope boundaries so no work is left uncovered between packages.
Budgeting
Checking quantities against the drawings, trade-by-trade estimates in the Latvian LBN 501 statutory format, a summary estimate with overheads, profit and contingency, and a month-by-month cash flow for the construction schedule.
Solution optimisation
Evaluating alternatives for finishes, the facade and the building services, comparing construction cost, programme and running costs without touching the architectural quality or the A+ class figures.
Design audit
Cross-checking the design disciplines (architecture, structures, HVAC, electrical, water), a register of contradictions and missing details, questions to the designer and a readiness assessment before procurement.
Result
Before the construction procurement the client had a transparent budget on a fixed quantity base, directly comparable subcontractor bids and a register of design contradictions. The solutions were corrected on paper, not on the construction site.
Gallery
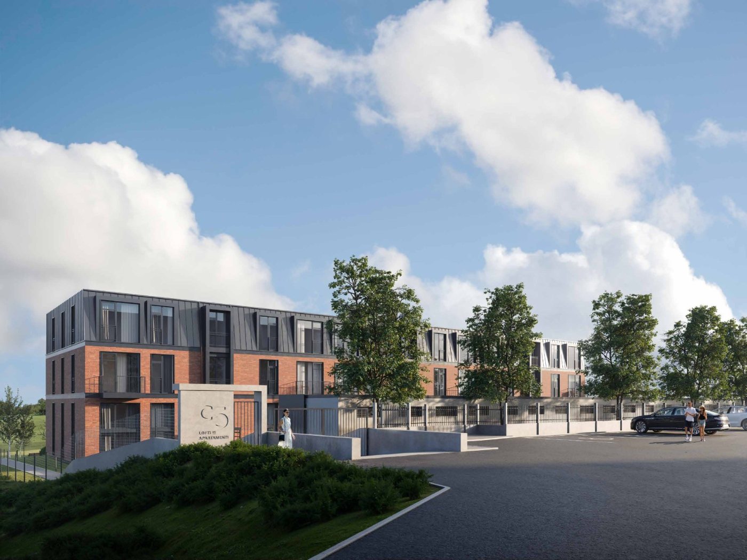
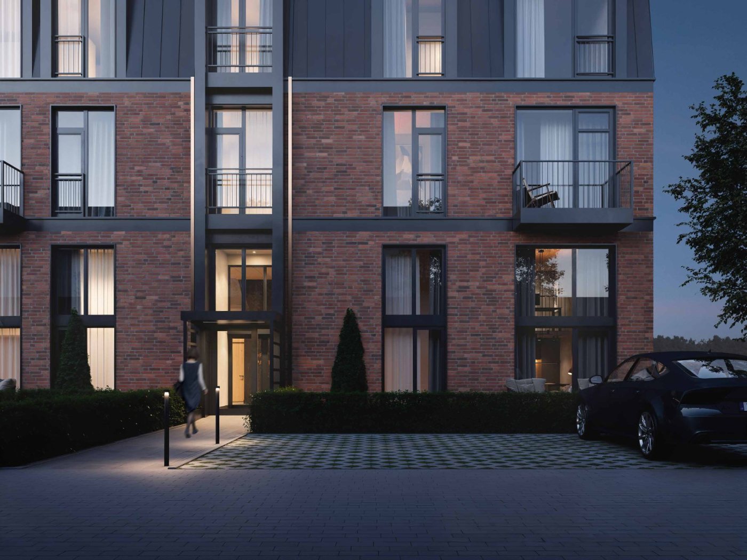
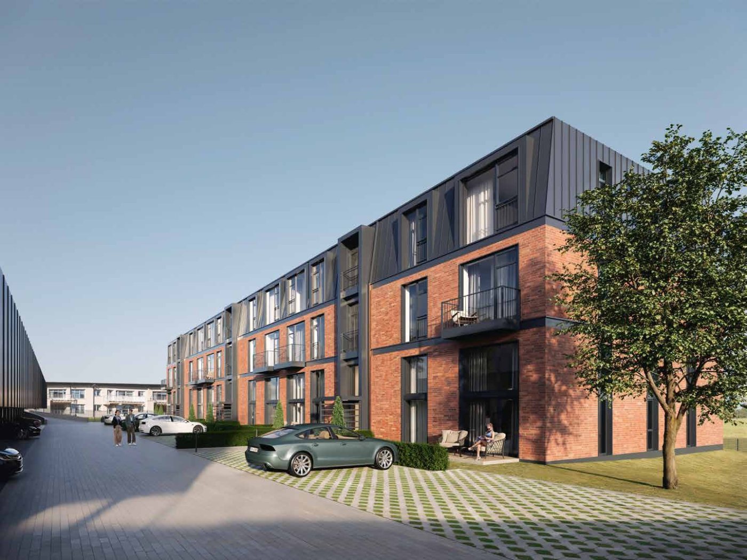
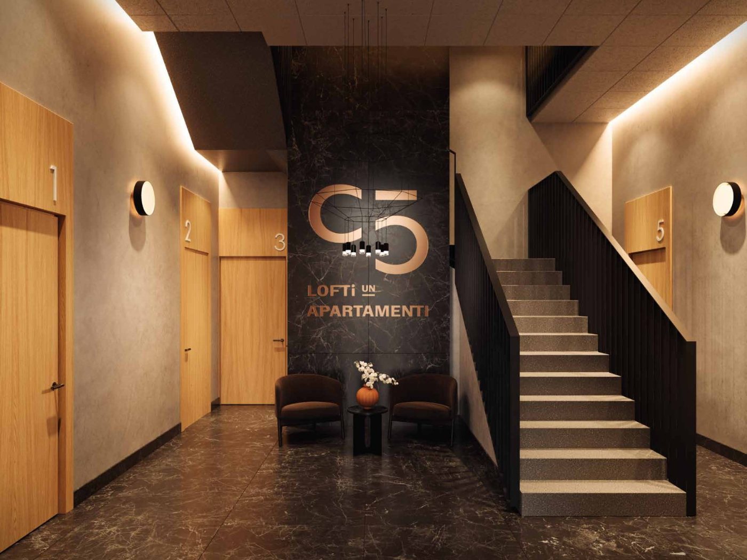
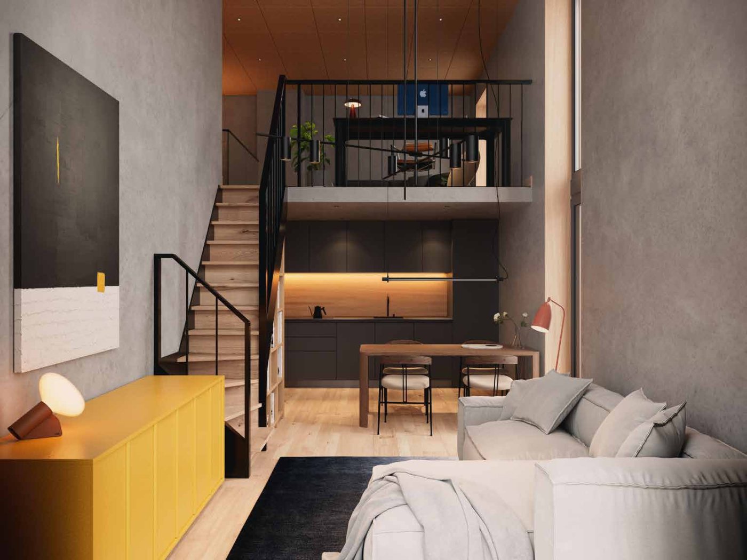
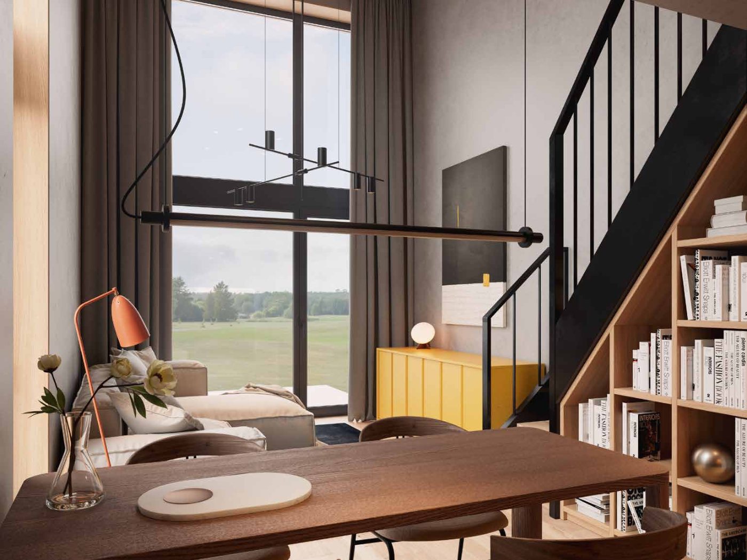
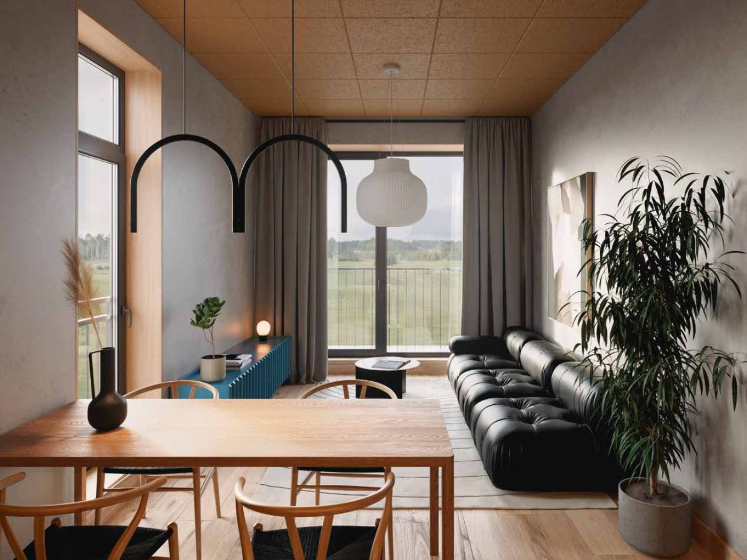
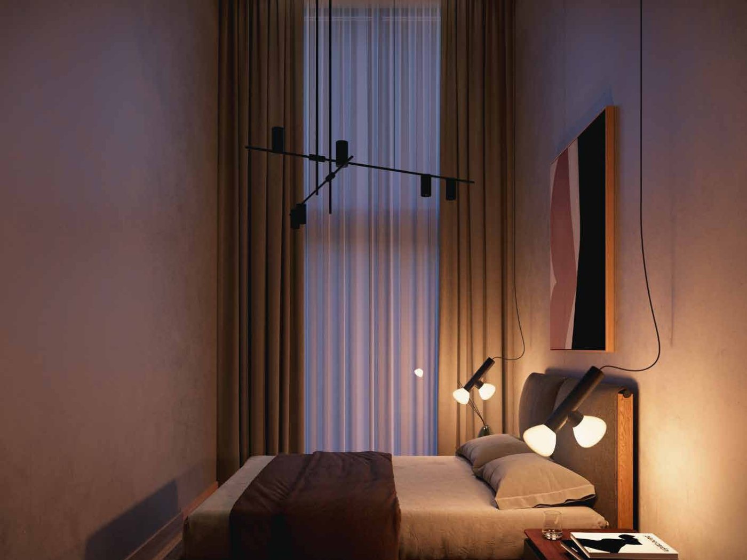
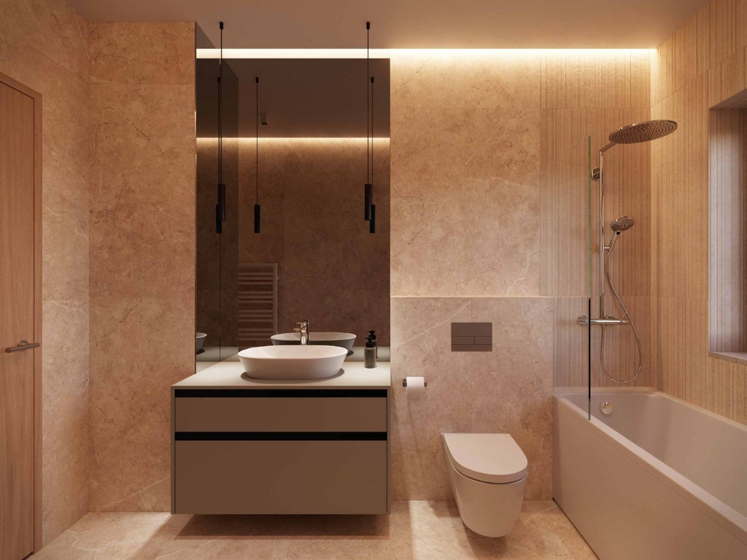
Visualisations: project developer C5A (c5a.lv).
Technical overview
- Facade
- ventilated facade with brick slip cladding, dark grey window frames (RAL 7015), vertical standing-seam metal roof
- Windows
- PVC profile Intertec 85 mm, triple glazing, Uw = 0.9 W/m²K
- Heating
- air-to-water heat pumps, underfloor heating, solar panels
- Ventilation
- supply and extract ventilation with heat recovery in every home, mechanical extract in bathrooms and kitchens
- Finishes
- quartz vinyl with an acoustic underlay, stoneware tiles, oak doors, EI-30 entrance doors
A similar situation in your project?
Budget, subcontractor selection or a design audit before procurement.
Describe your situation