CEI CEI

Project / Historic building

Stairwells at Pulkveža Brieža iela 15

Restoration of a historic stairwell in Riga's Quiet Centre (Klusais centrs). The curved geometry of the stairwell required the mouldings and vaults to be made from on-site measurements, while keeping the railings, the terrazzo steps and the historic doors.
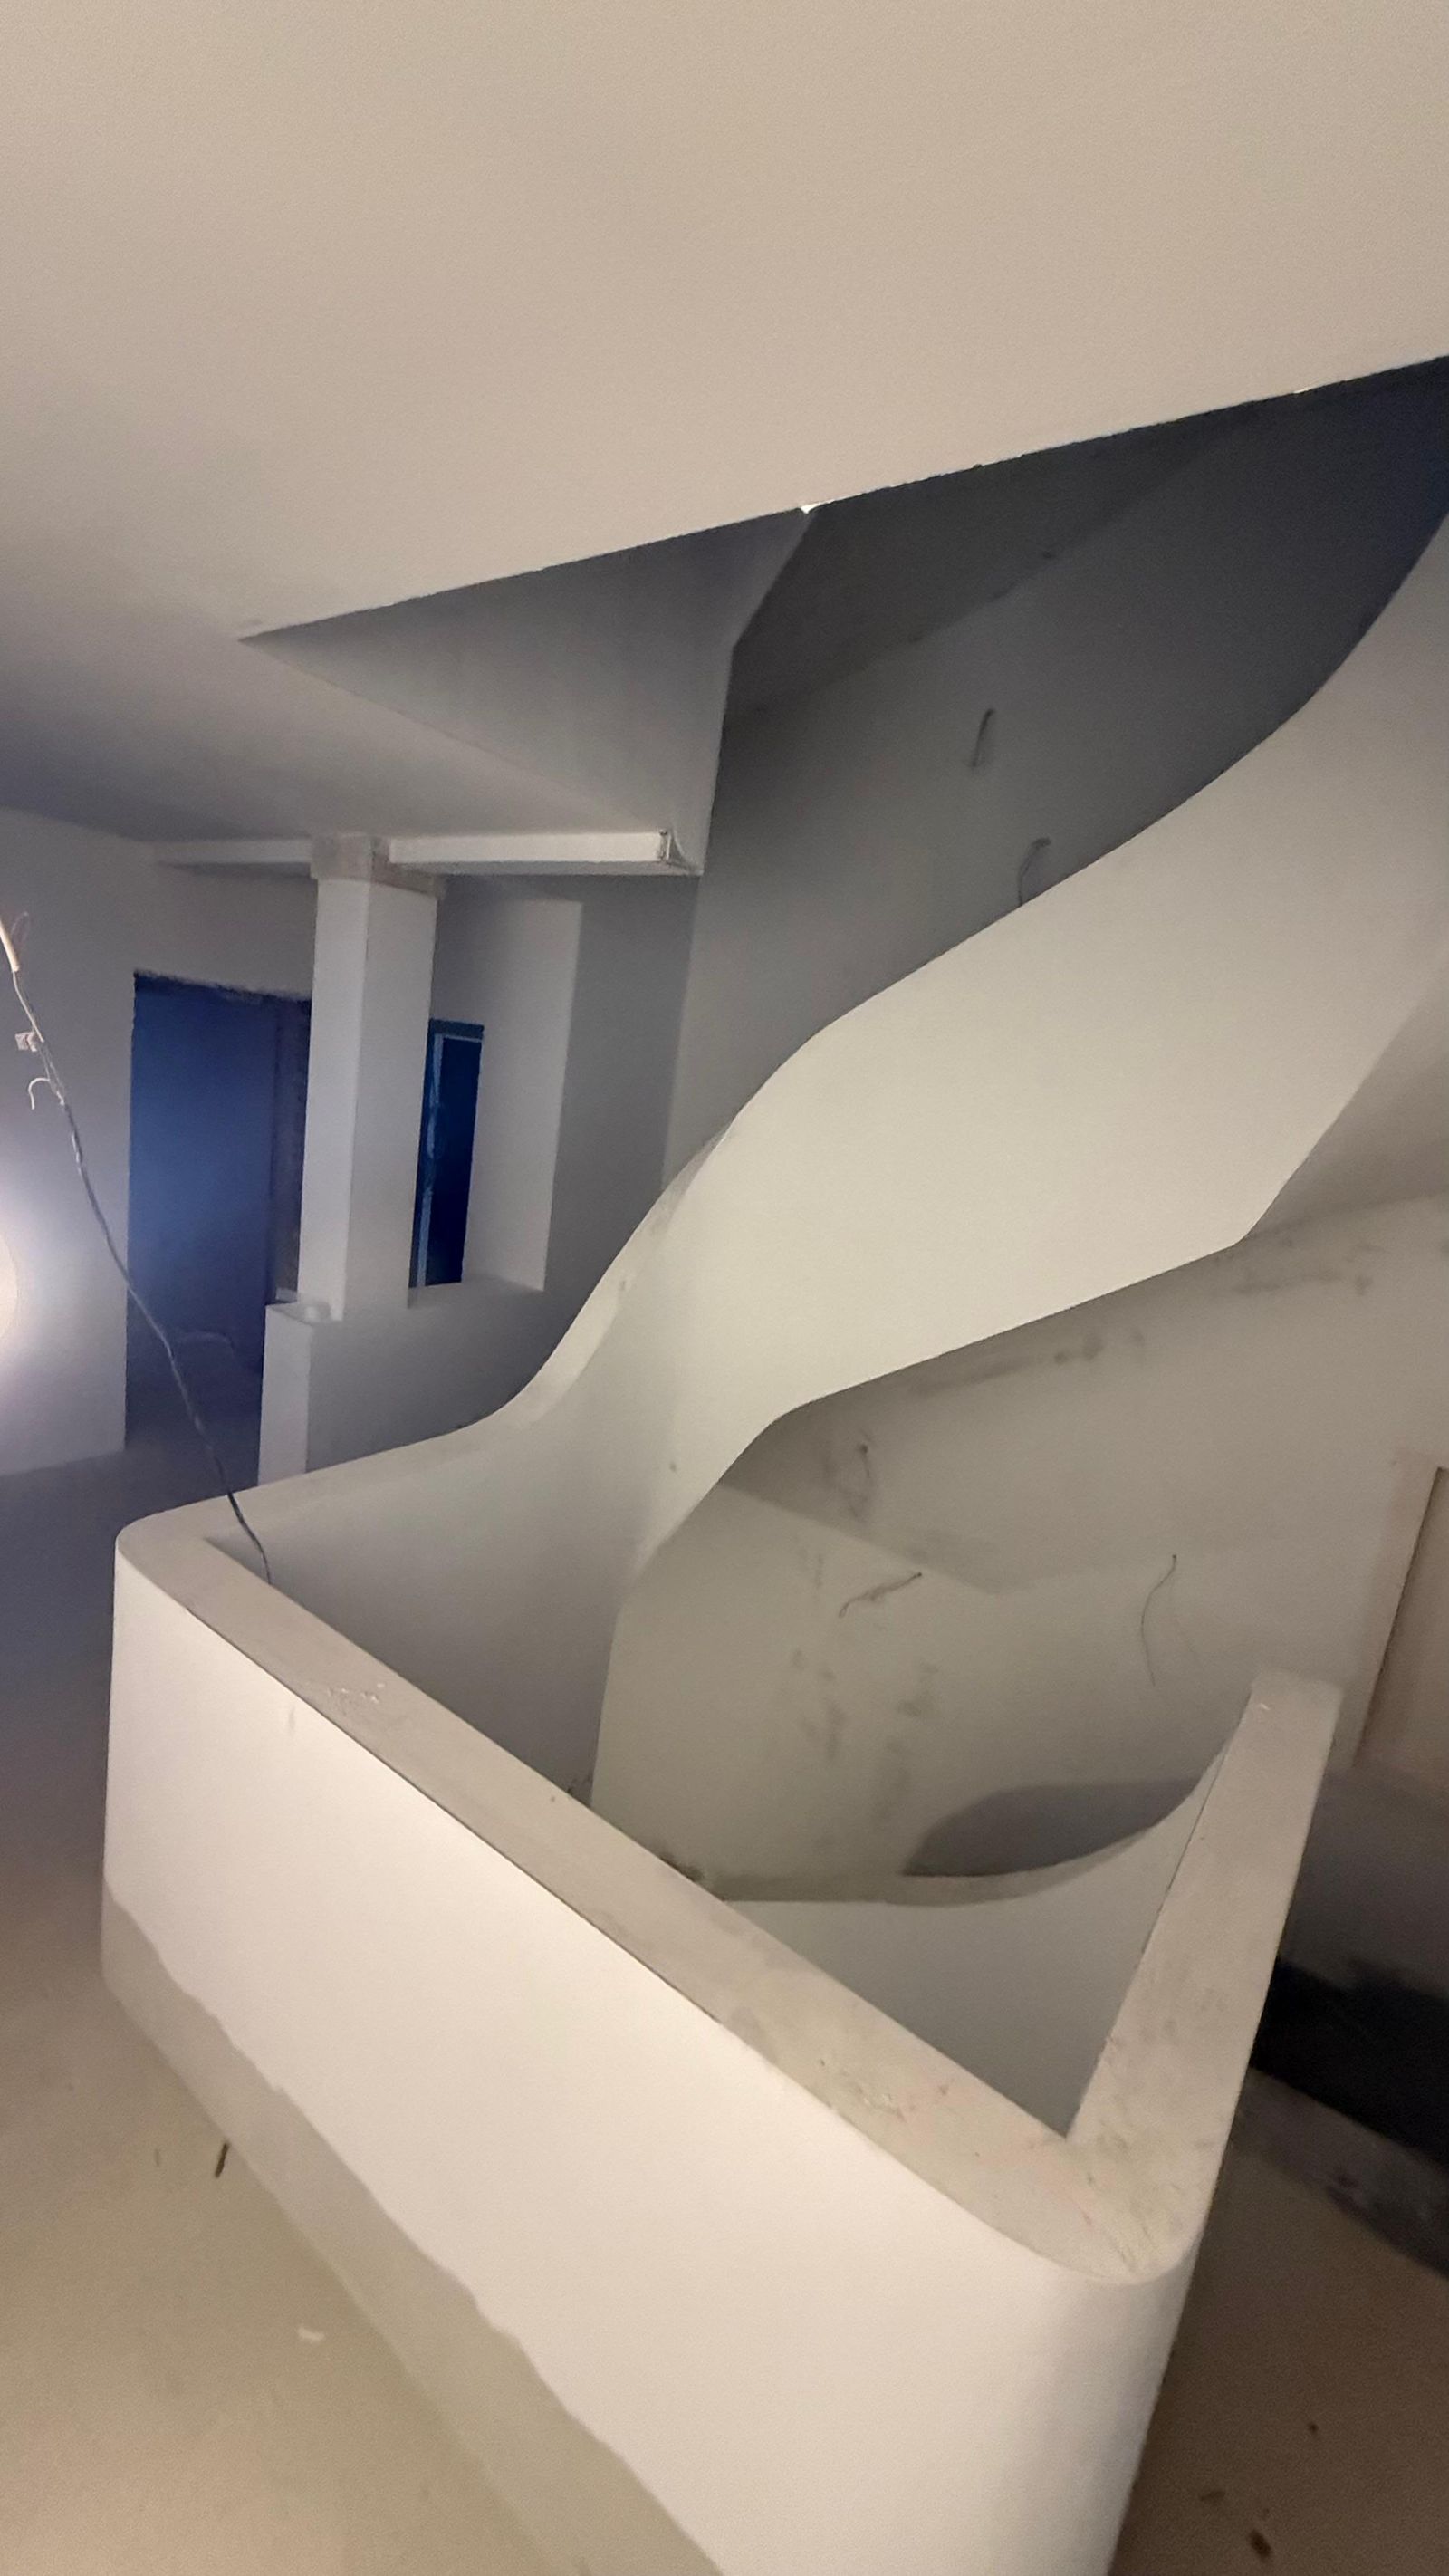
The new continuous curved stair moulding in the historic stairwell
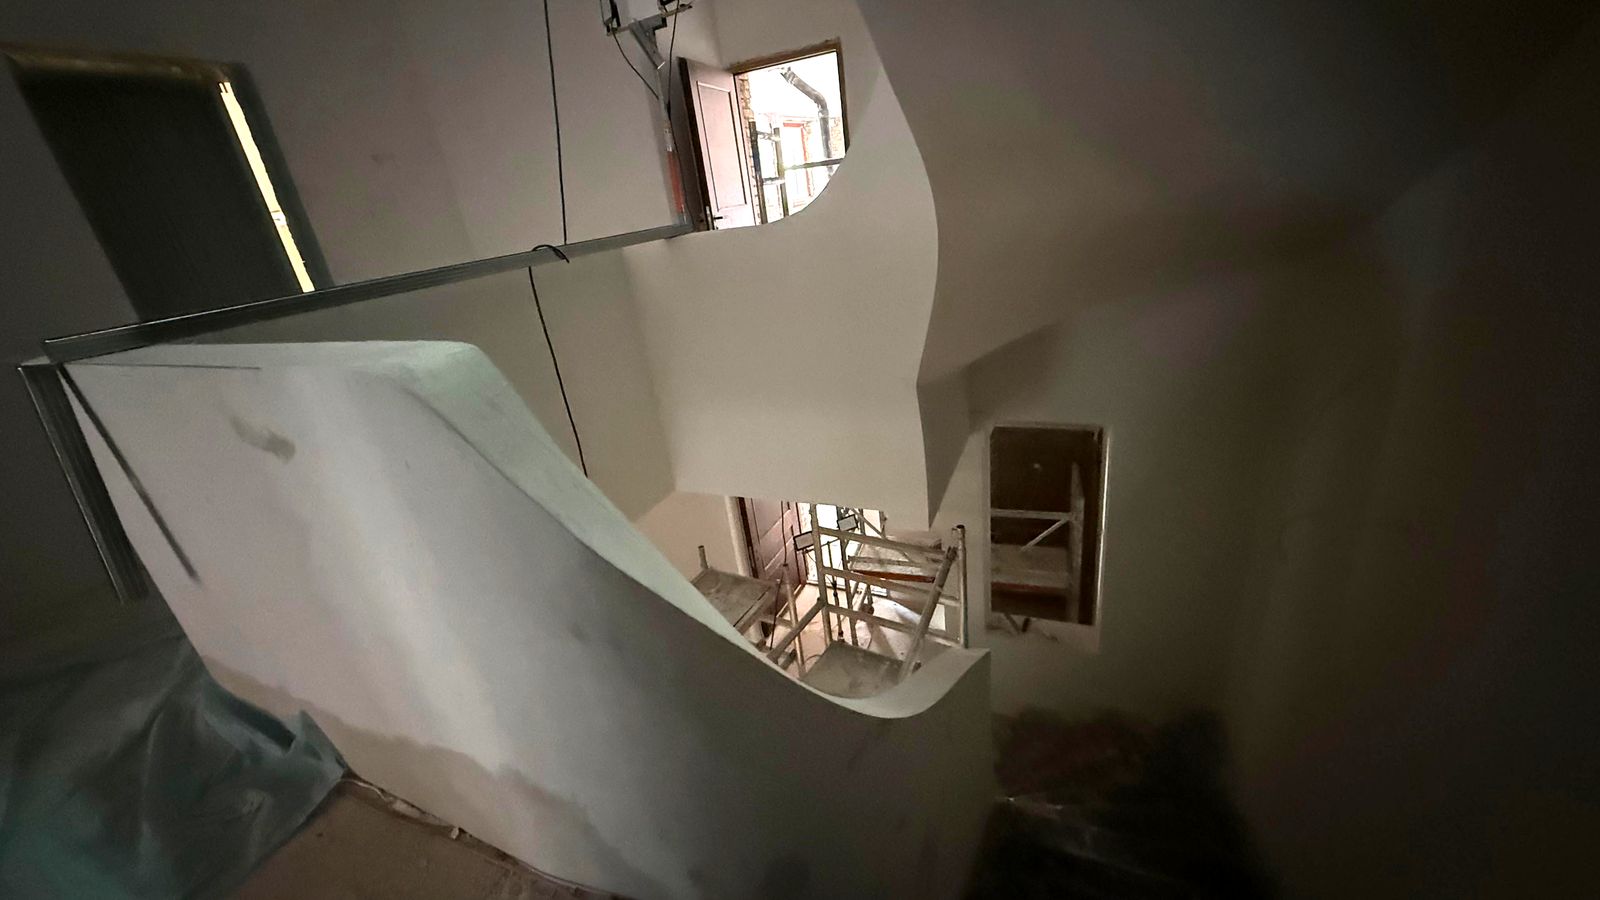
The stair ribbon before painting: a continuous curved moulding.

Project data

Project Restoration and alteration of historic stairwells
Location Pulkveža Brieža iela 15, Riga (Quiet Centre)
Works Demolition, curved plasterboard mouldings and vaults, railing restoration, plaster and paintwork, travertine finishes, preservation of the historic doors
Particularity The curved shapes were built from on-site measurements with purpose-made formwork
Our role Execution from demolition to the finished surfaces
Status Final stage

Where we start
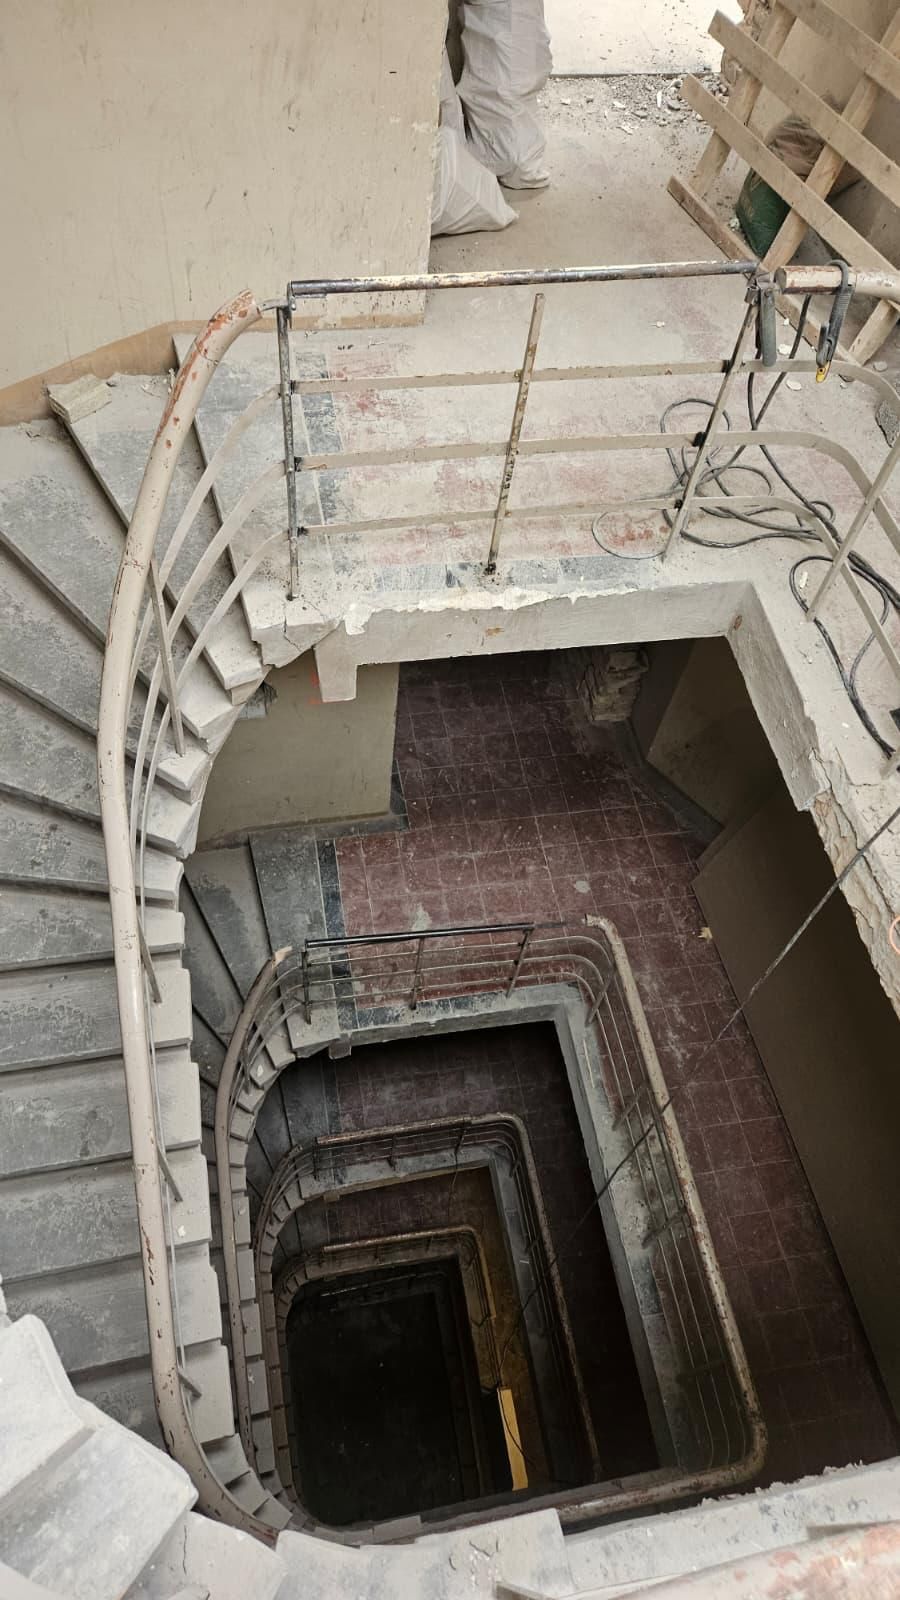
The stairwell before the works: bare brick, wiring and layers of past decades.
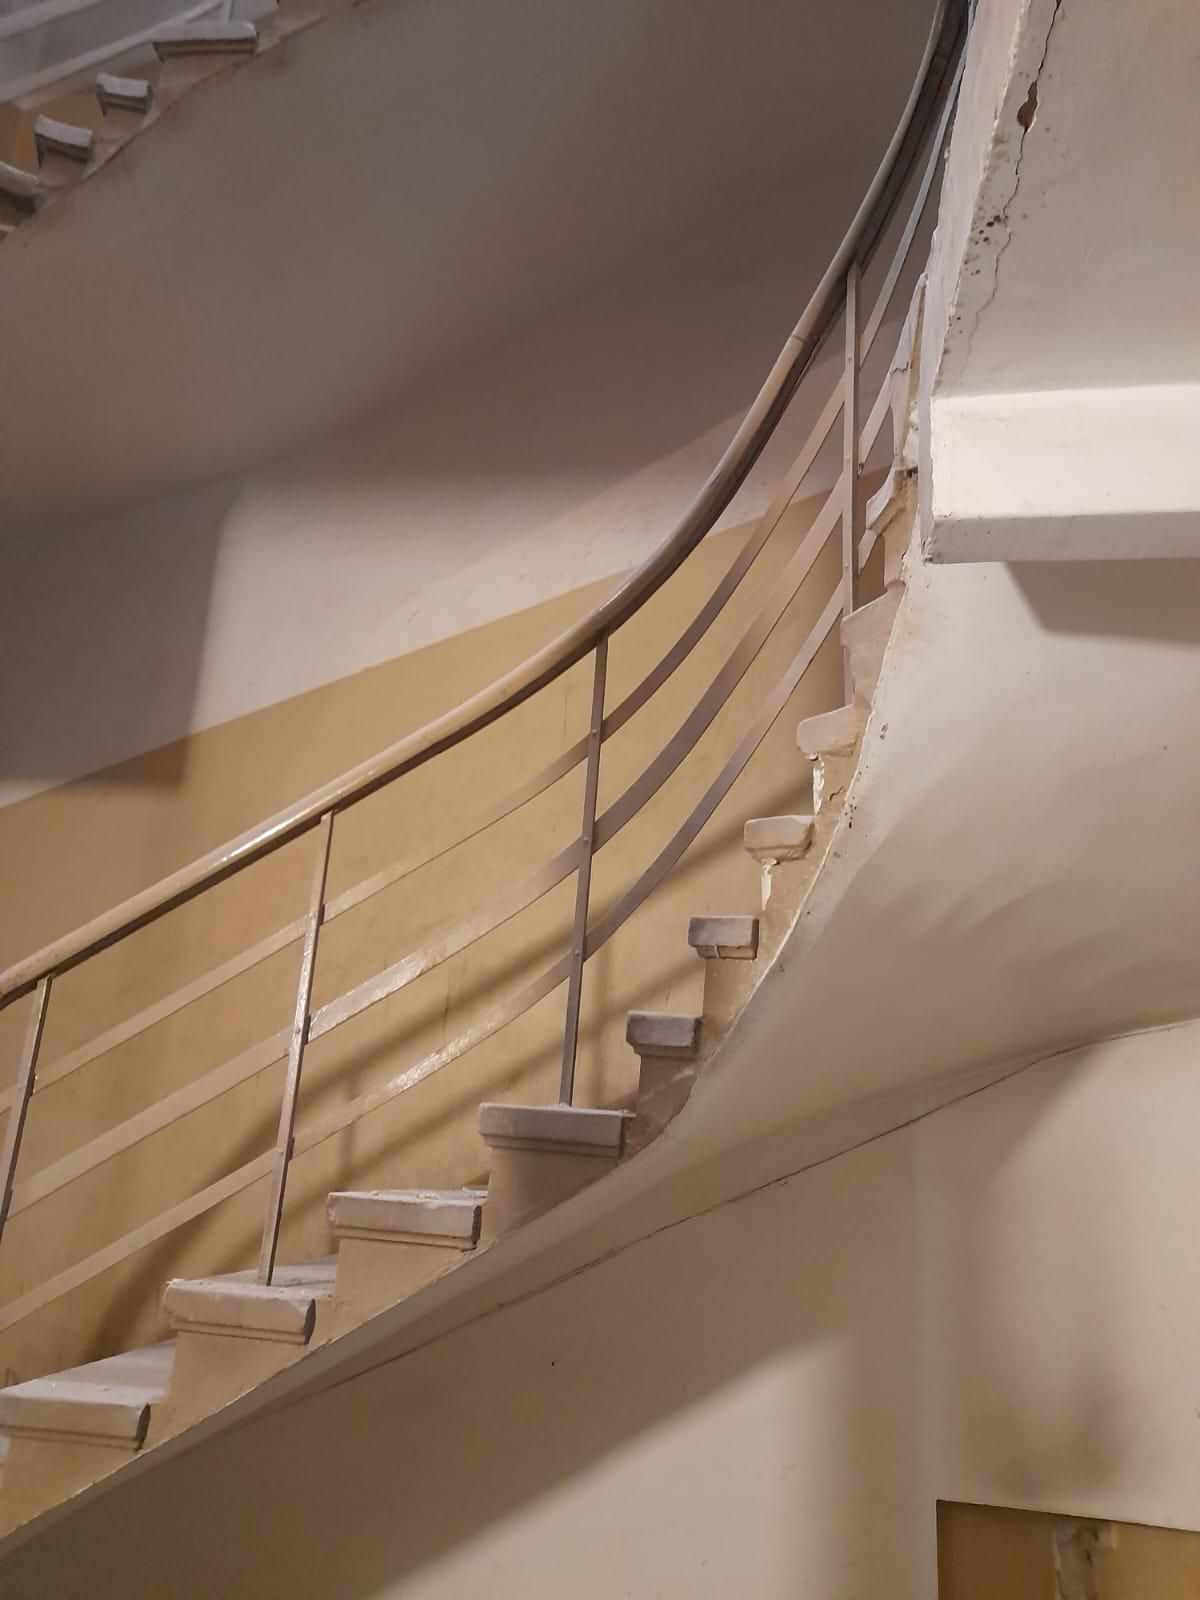
The railing curve before the works: old paint and worn edges.
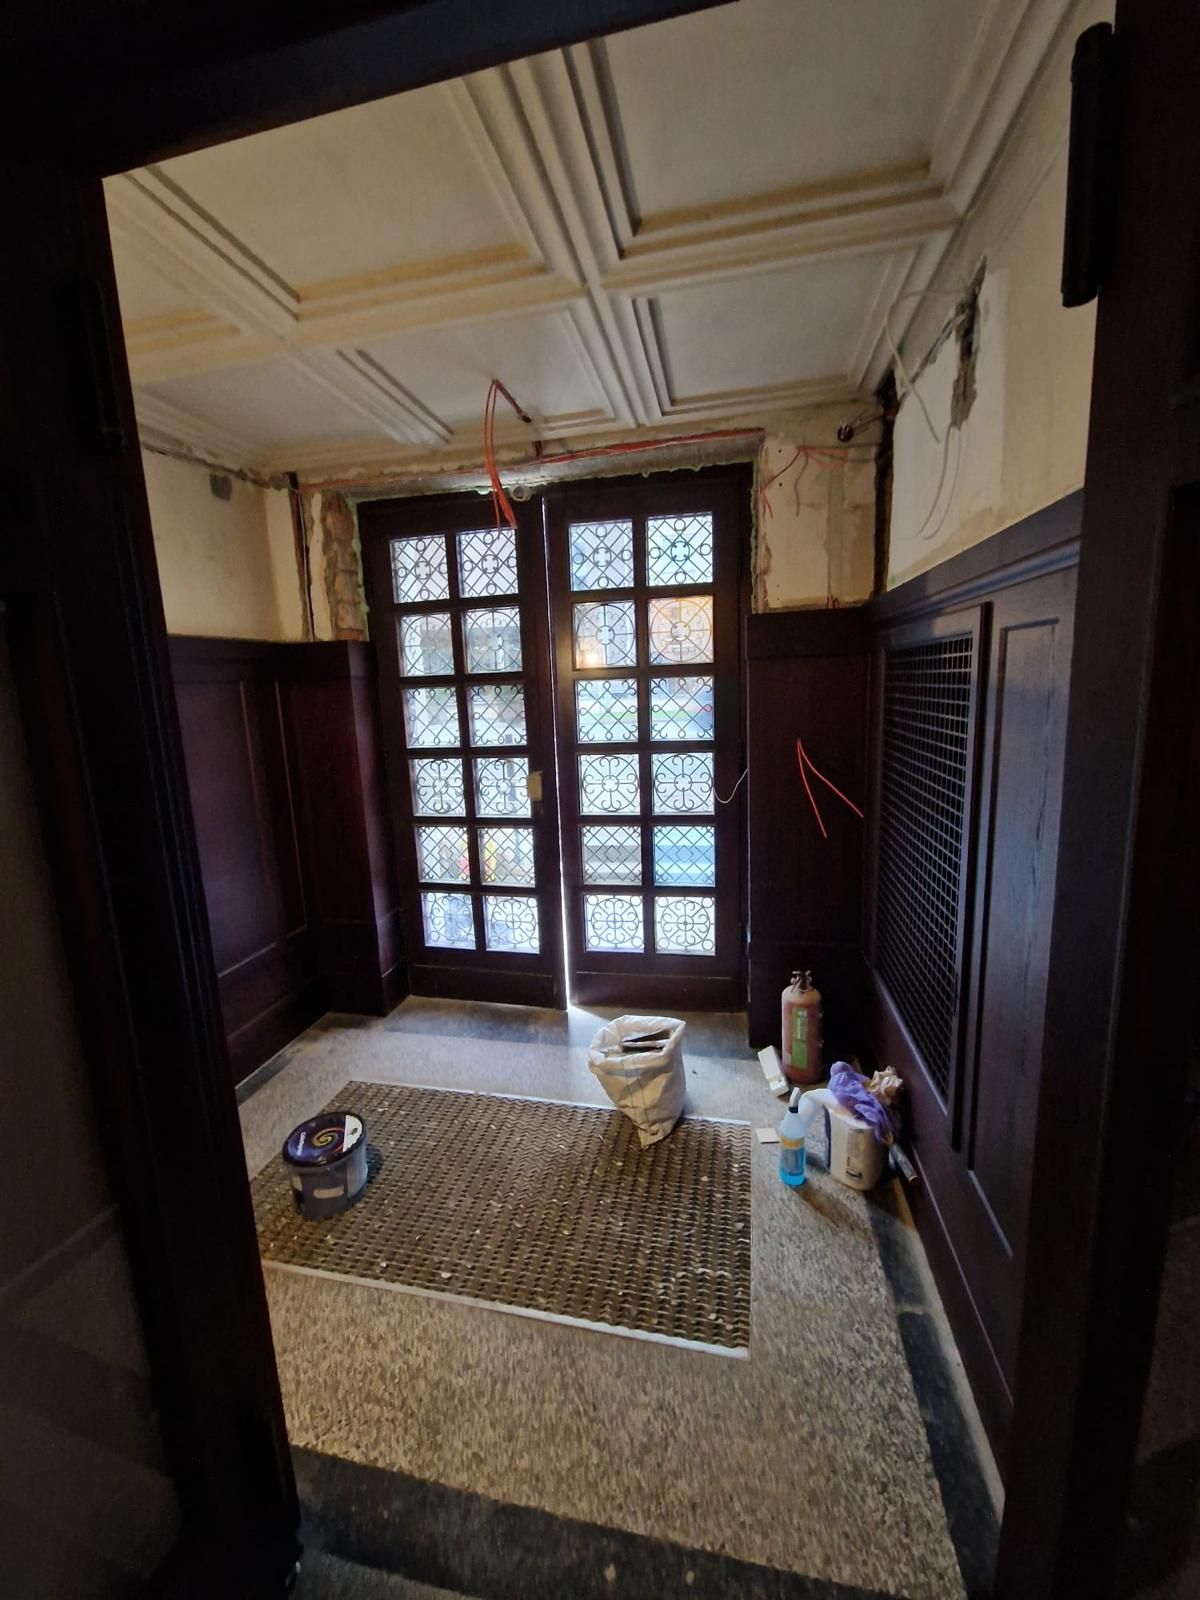
The historic entrance doors with stained glass, preserved in the project.

Process

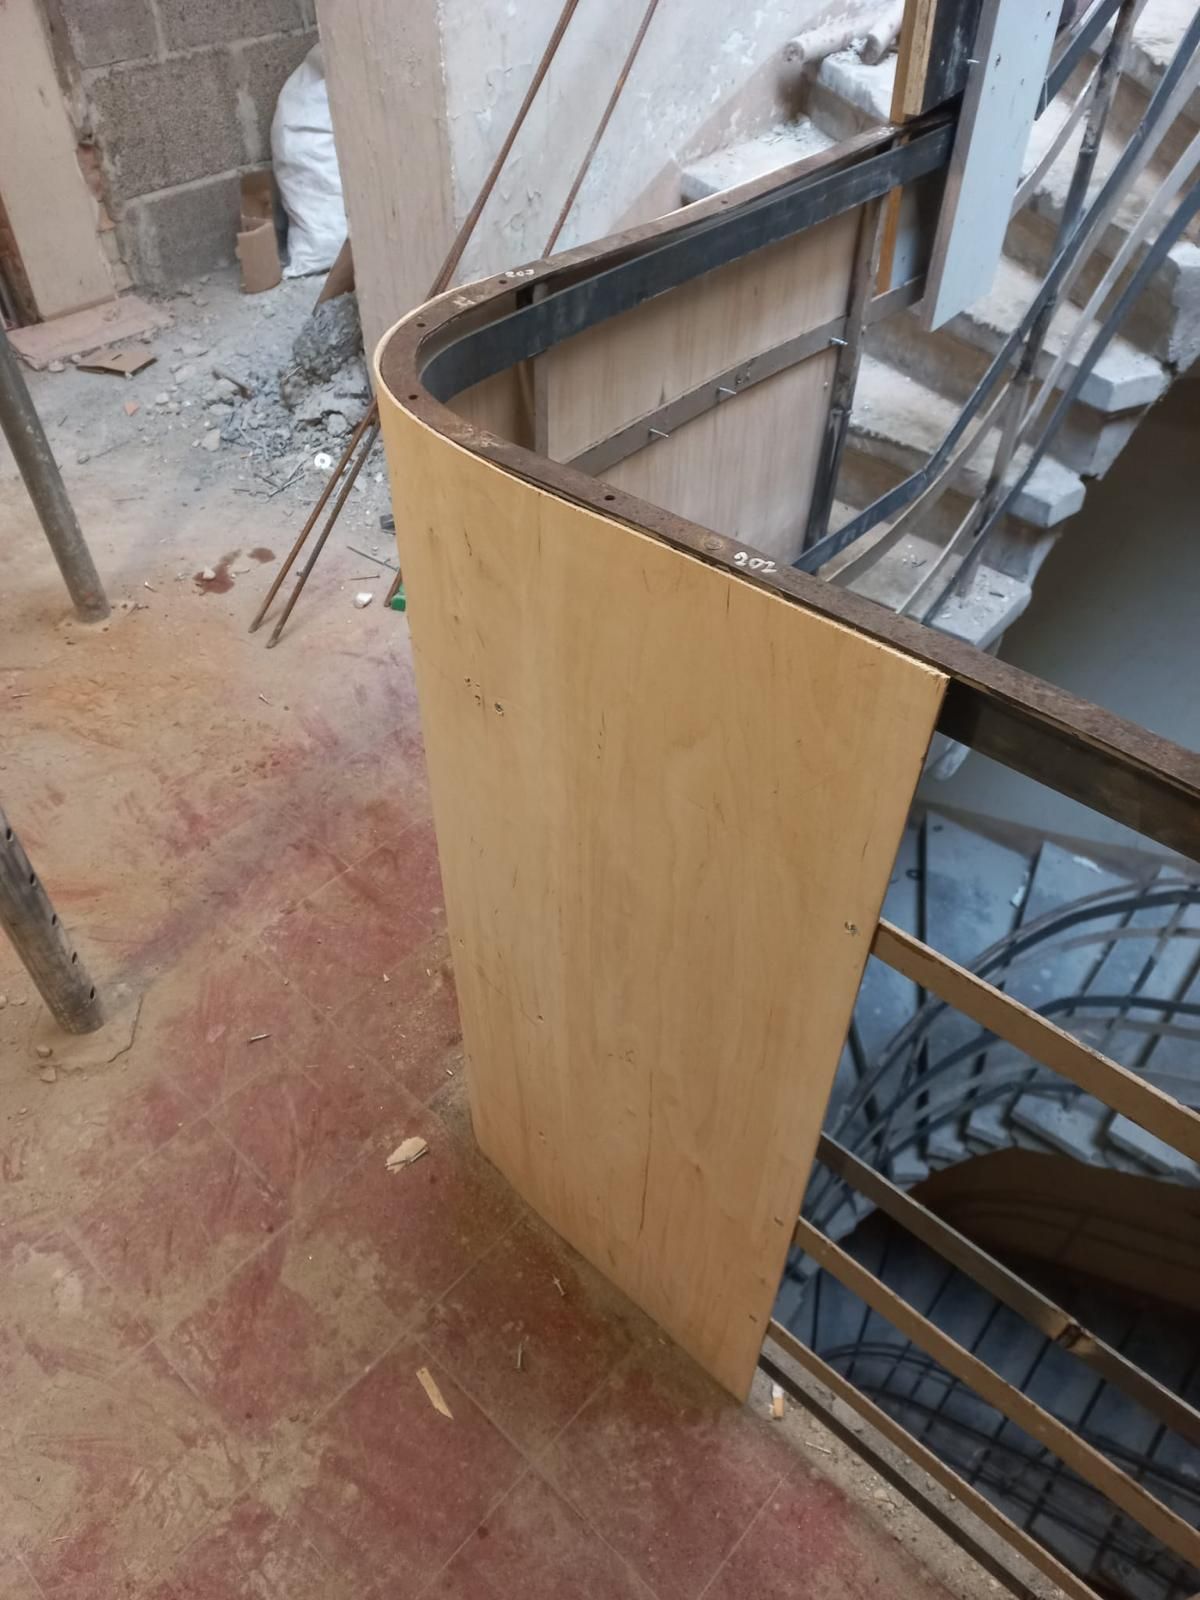
The curved plywood formwork for the new railing moulding.
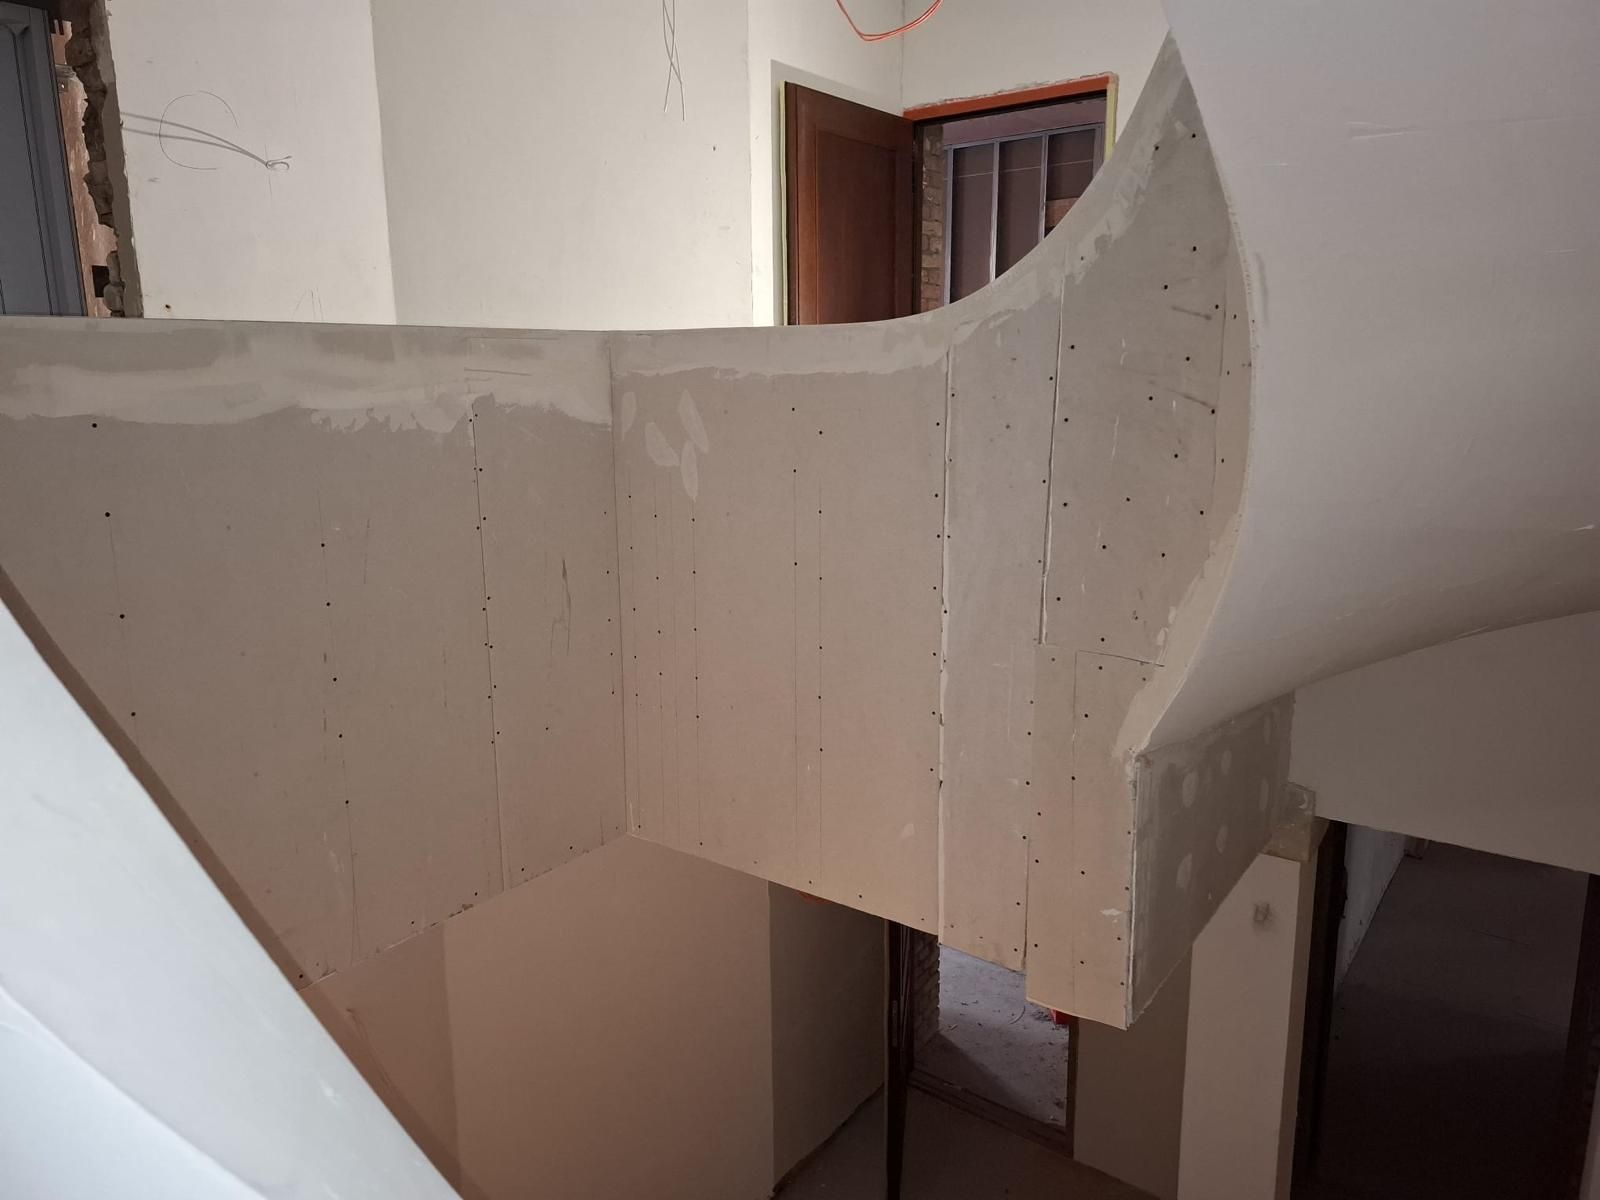
Installing the curved plasterboard linings in the stairwell.
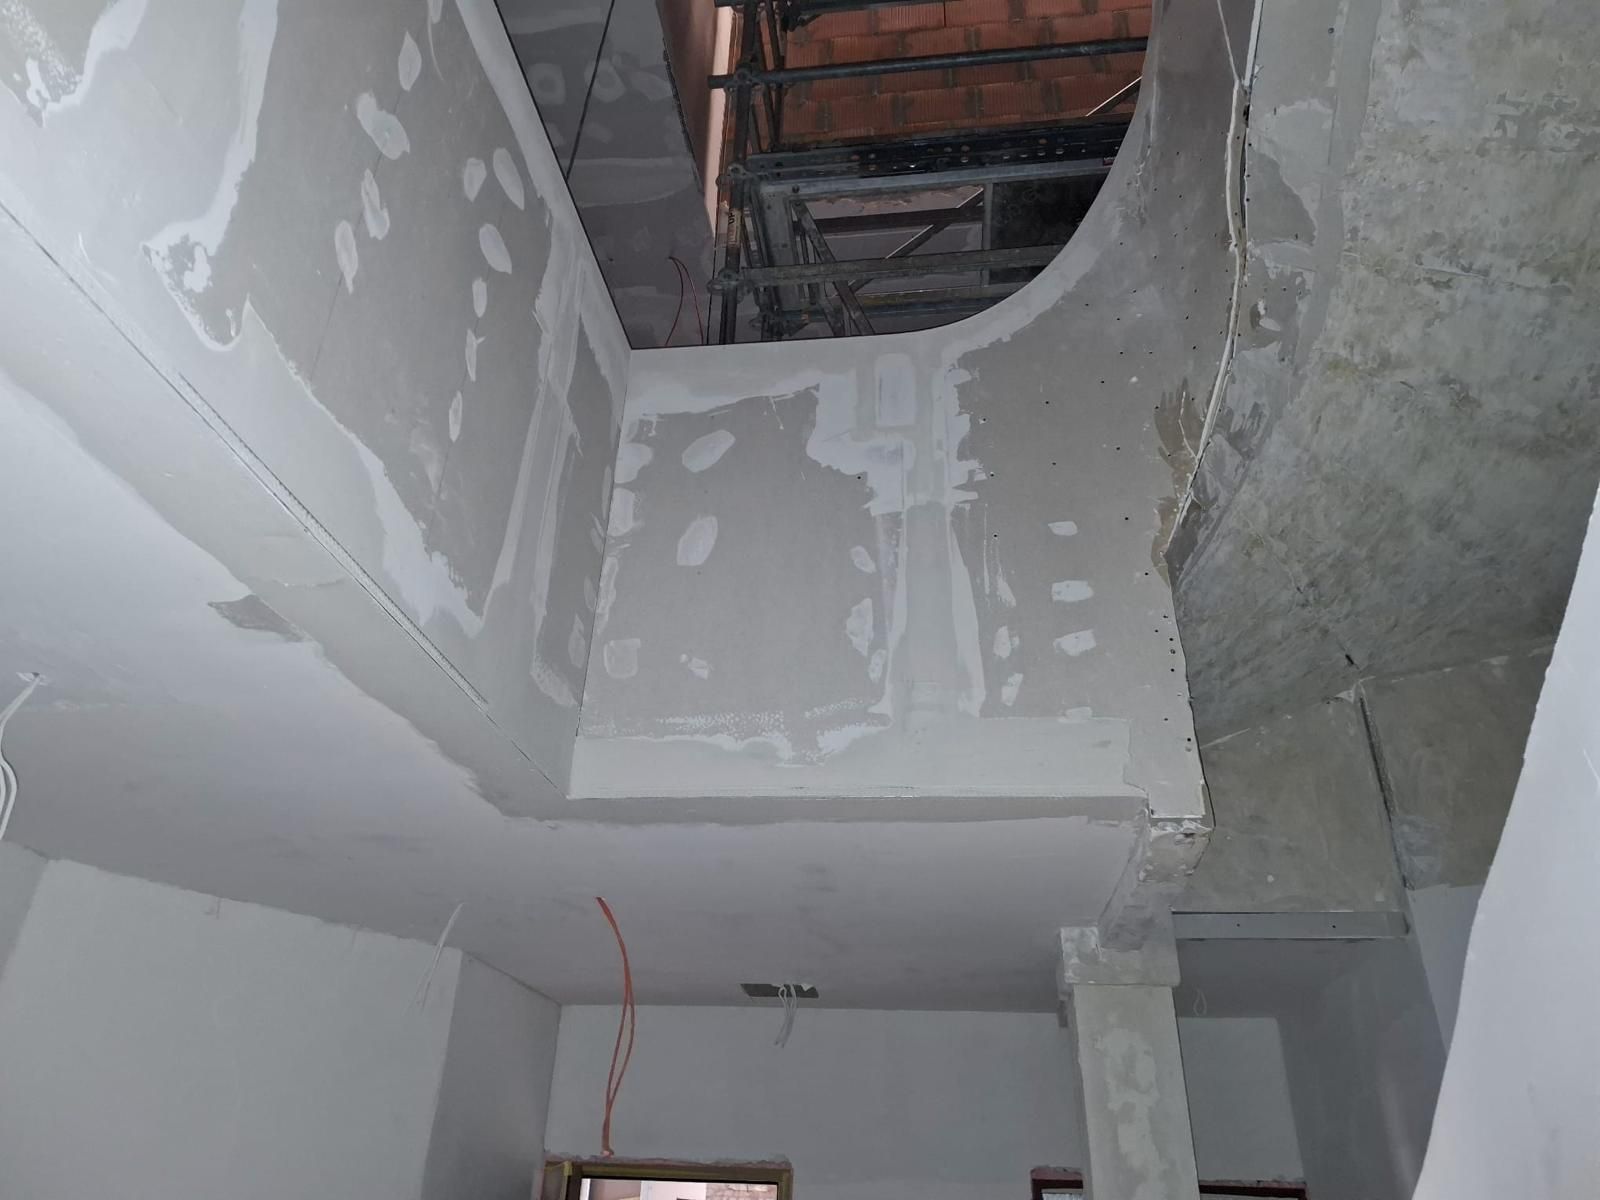
The curved moulding before filler: plasterboard bent in segments.
The stair ribbon before painting: a continuous curved moulding.
The ribbon curve against the courtyard window.

Result

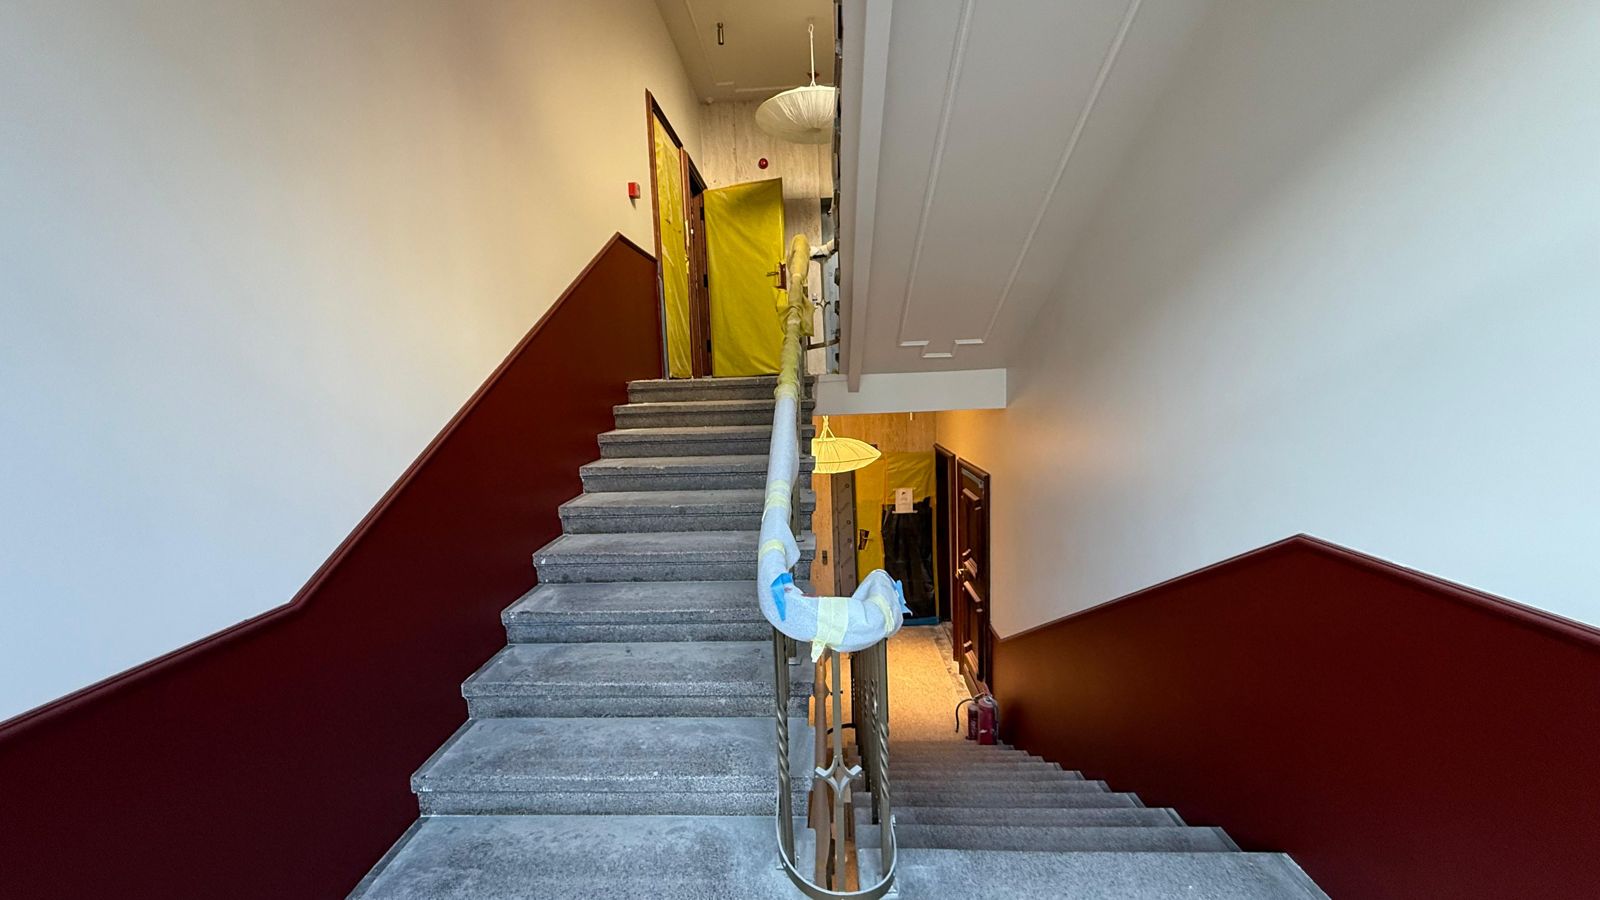
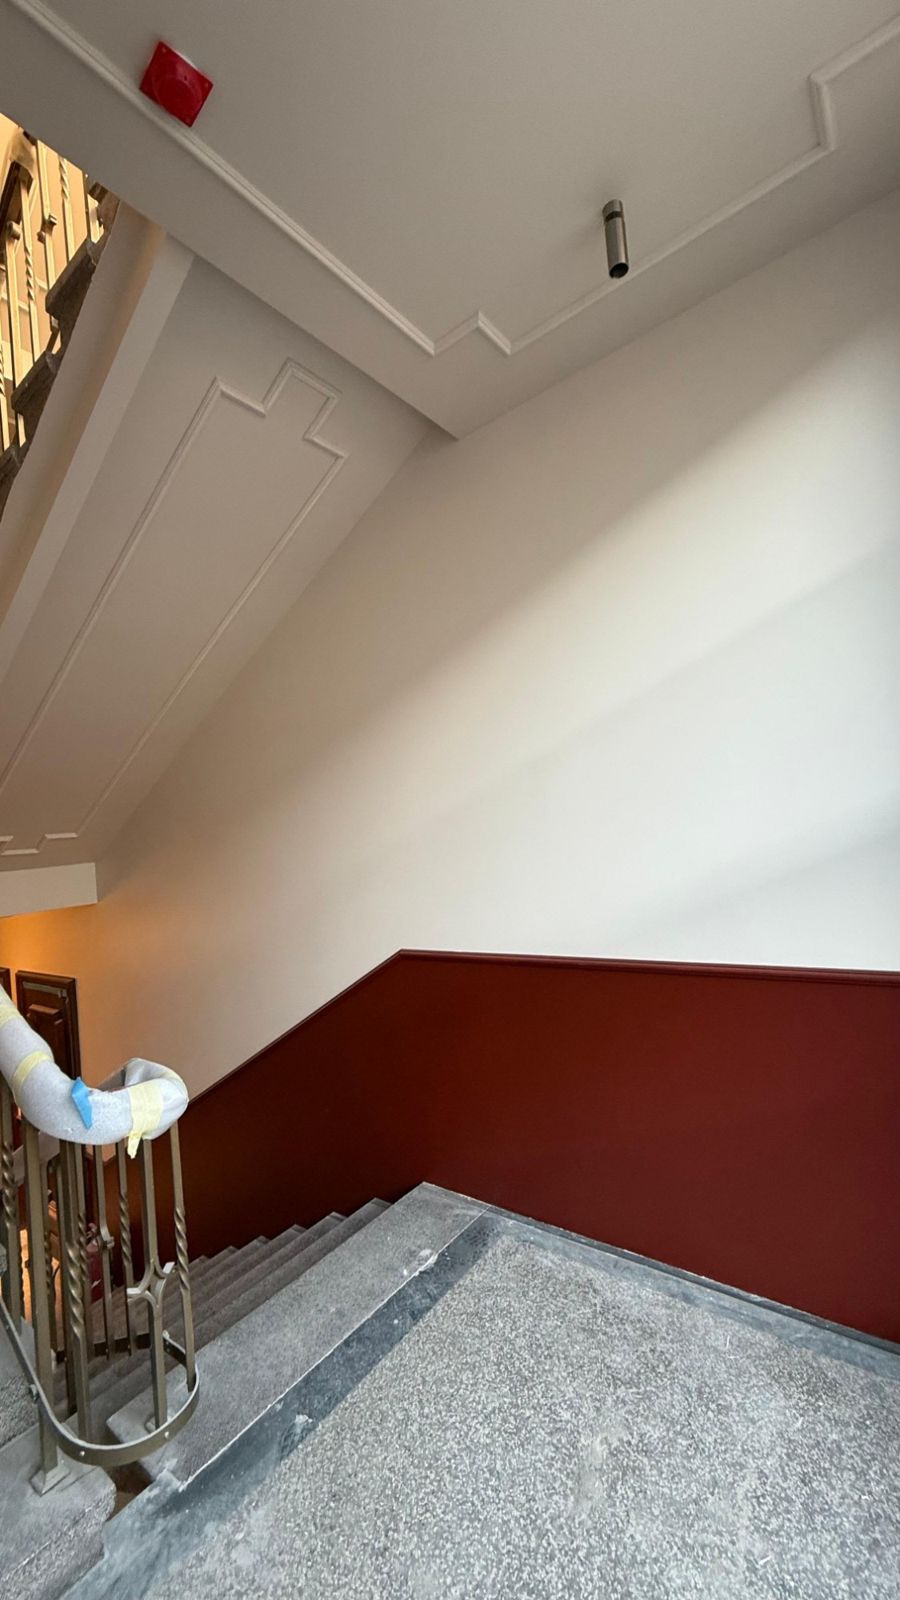
The restored stairwell: the red dado, terrazzo steps and the new pendant light.
A flight of stairs with the red dado and the restored railing.
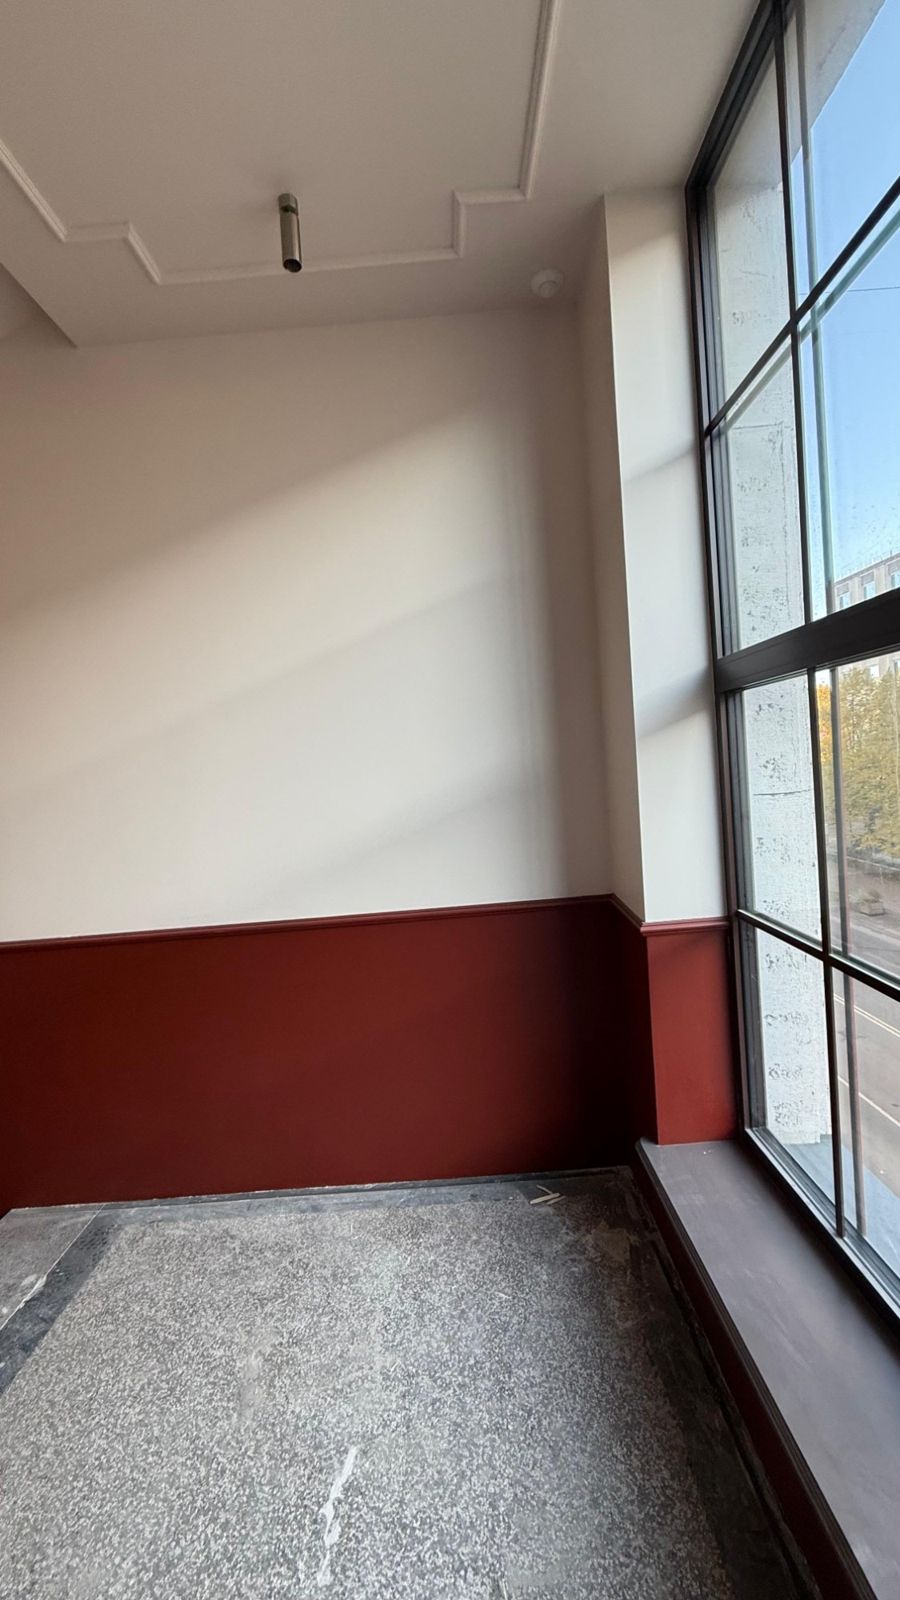
The landing by the window: granite, the red dado and morning light.
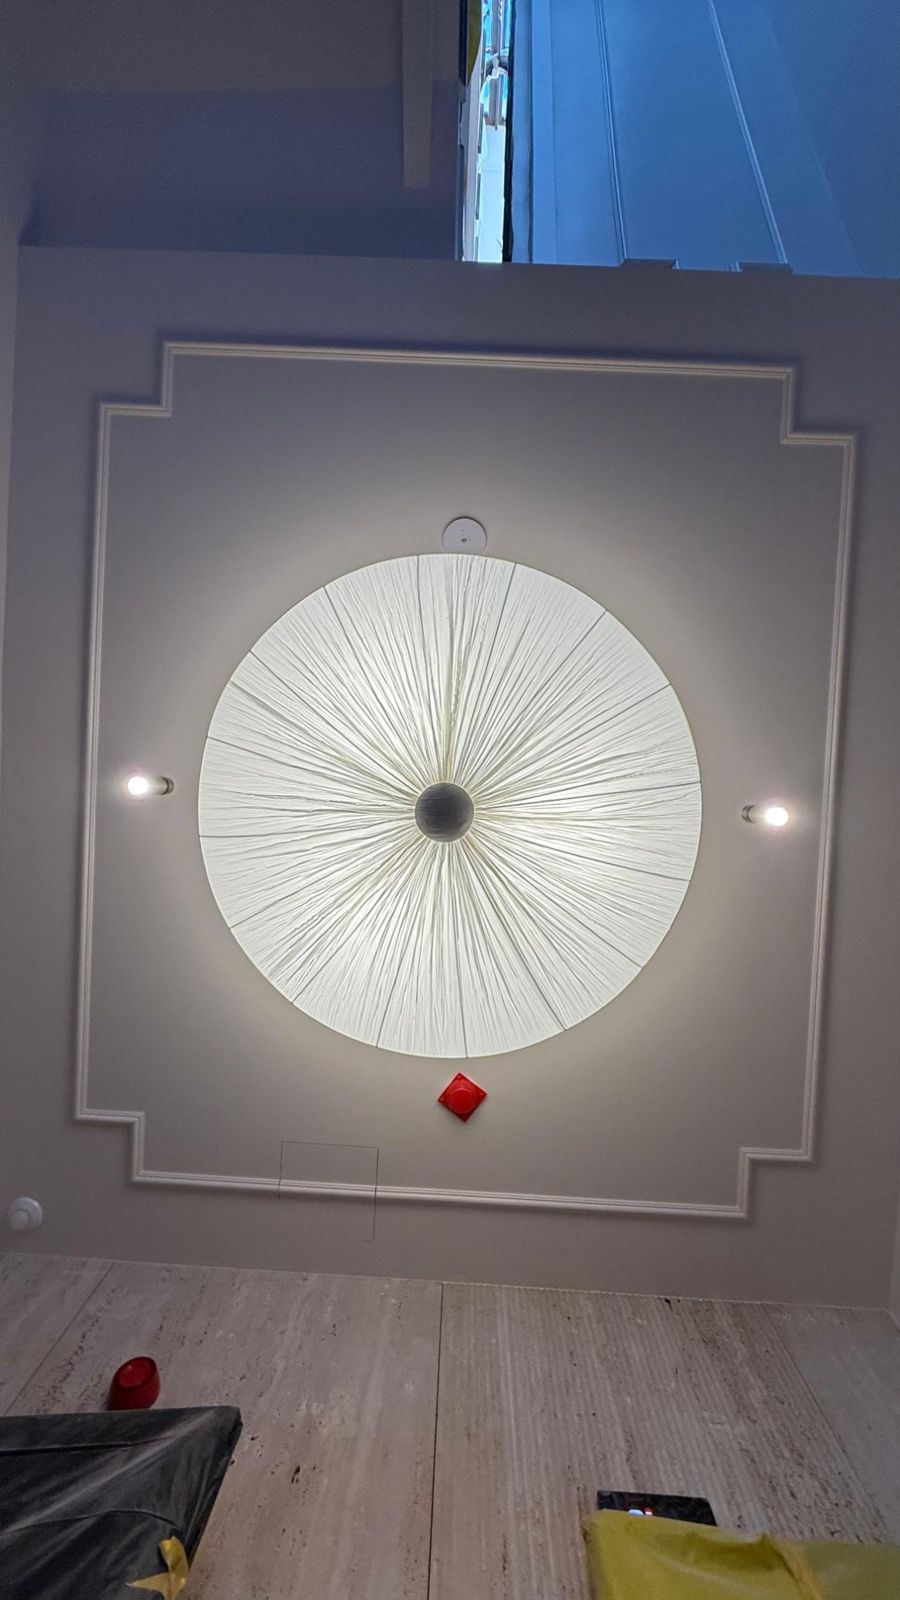
The ceiling light in a stucco frame above the travertine wall.
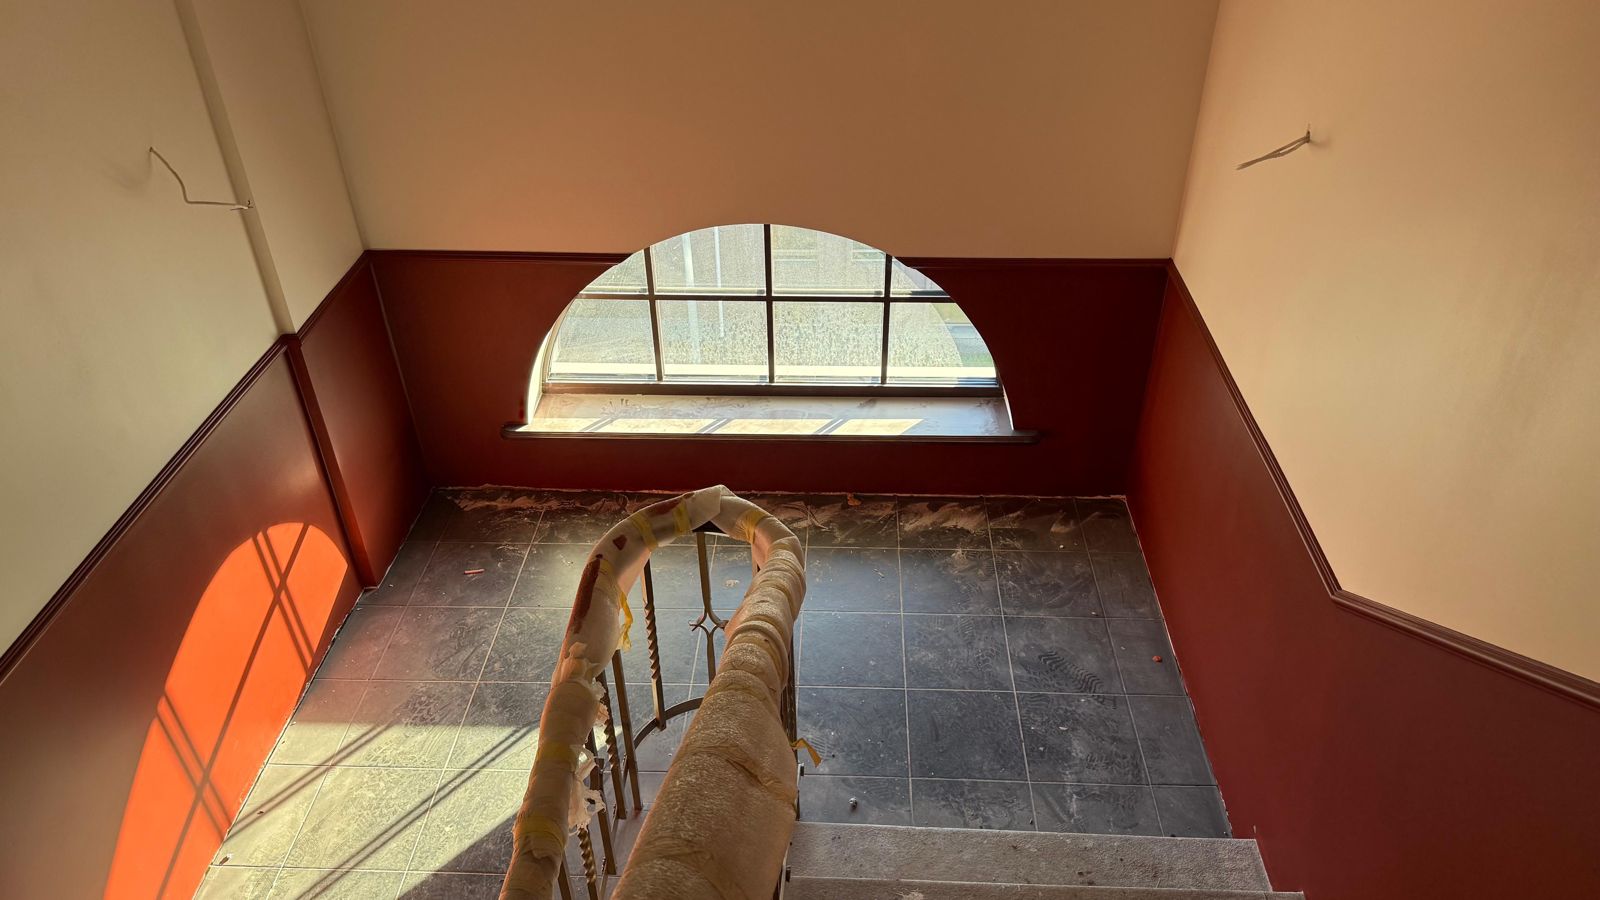
The arched window on a landing with the red dado.
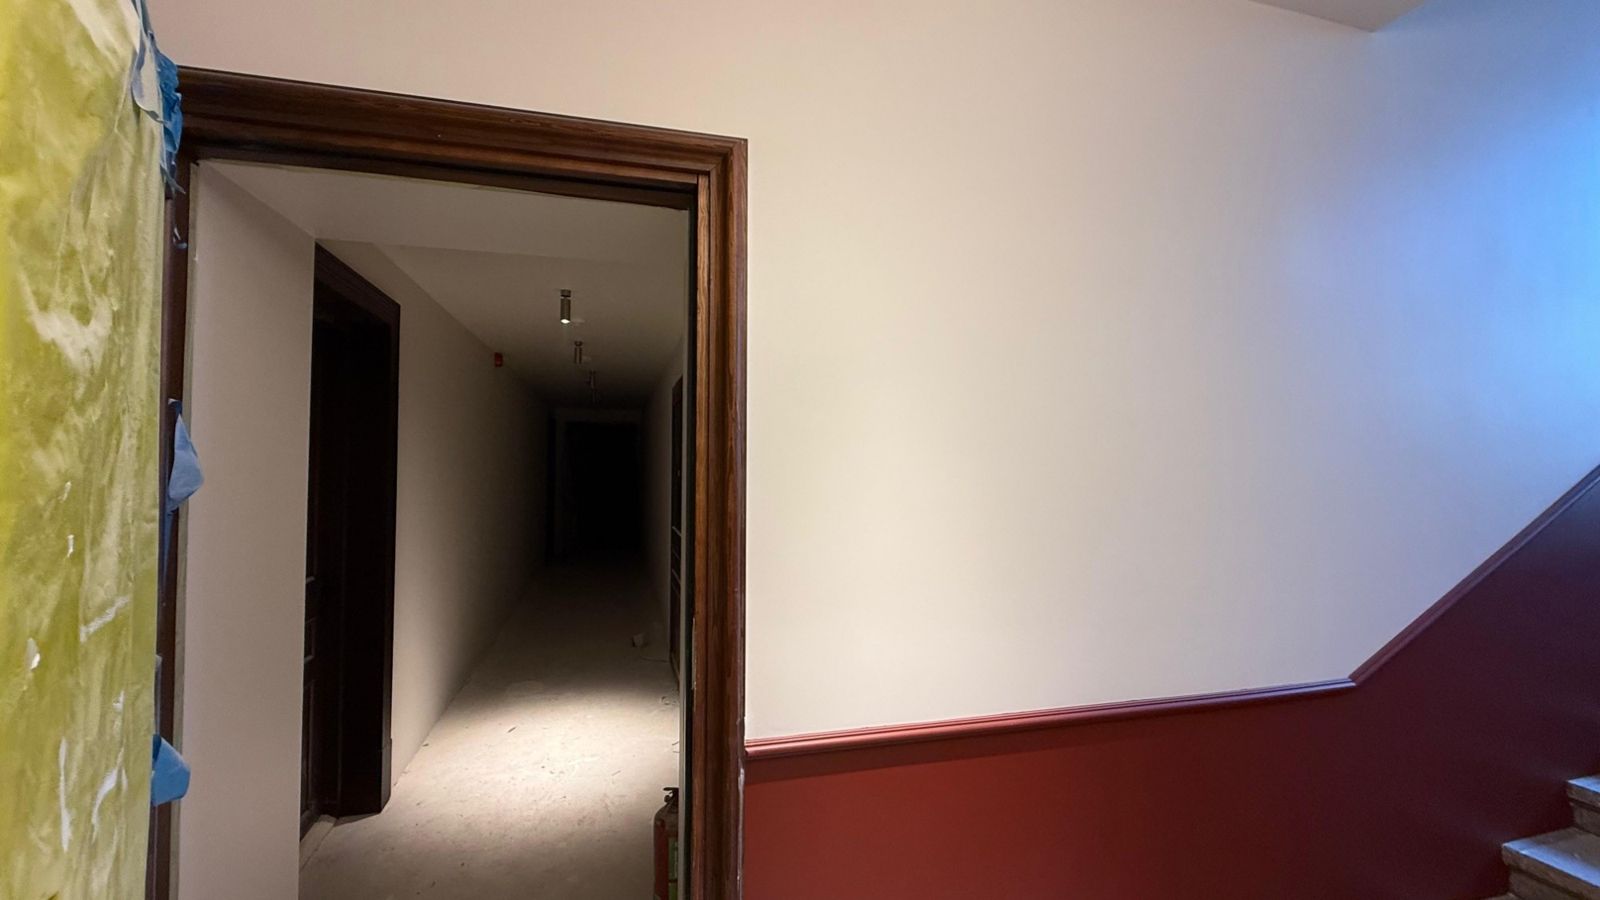
The doorway with its timber architrave into the floor corridor.
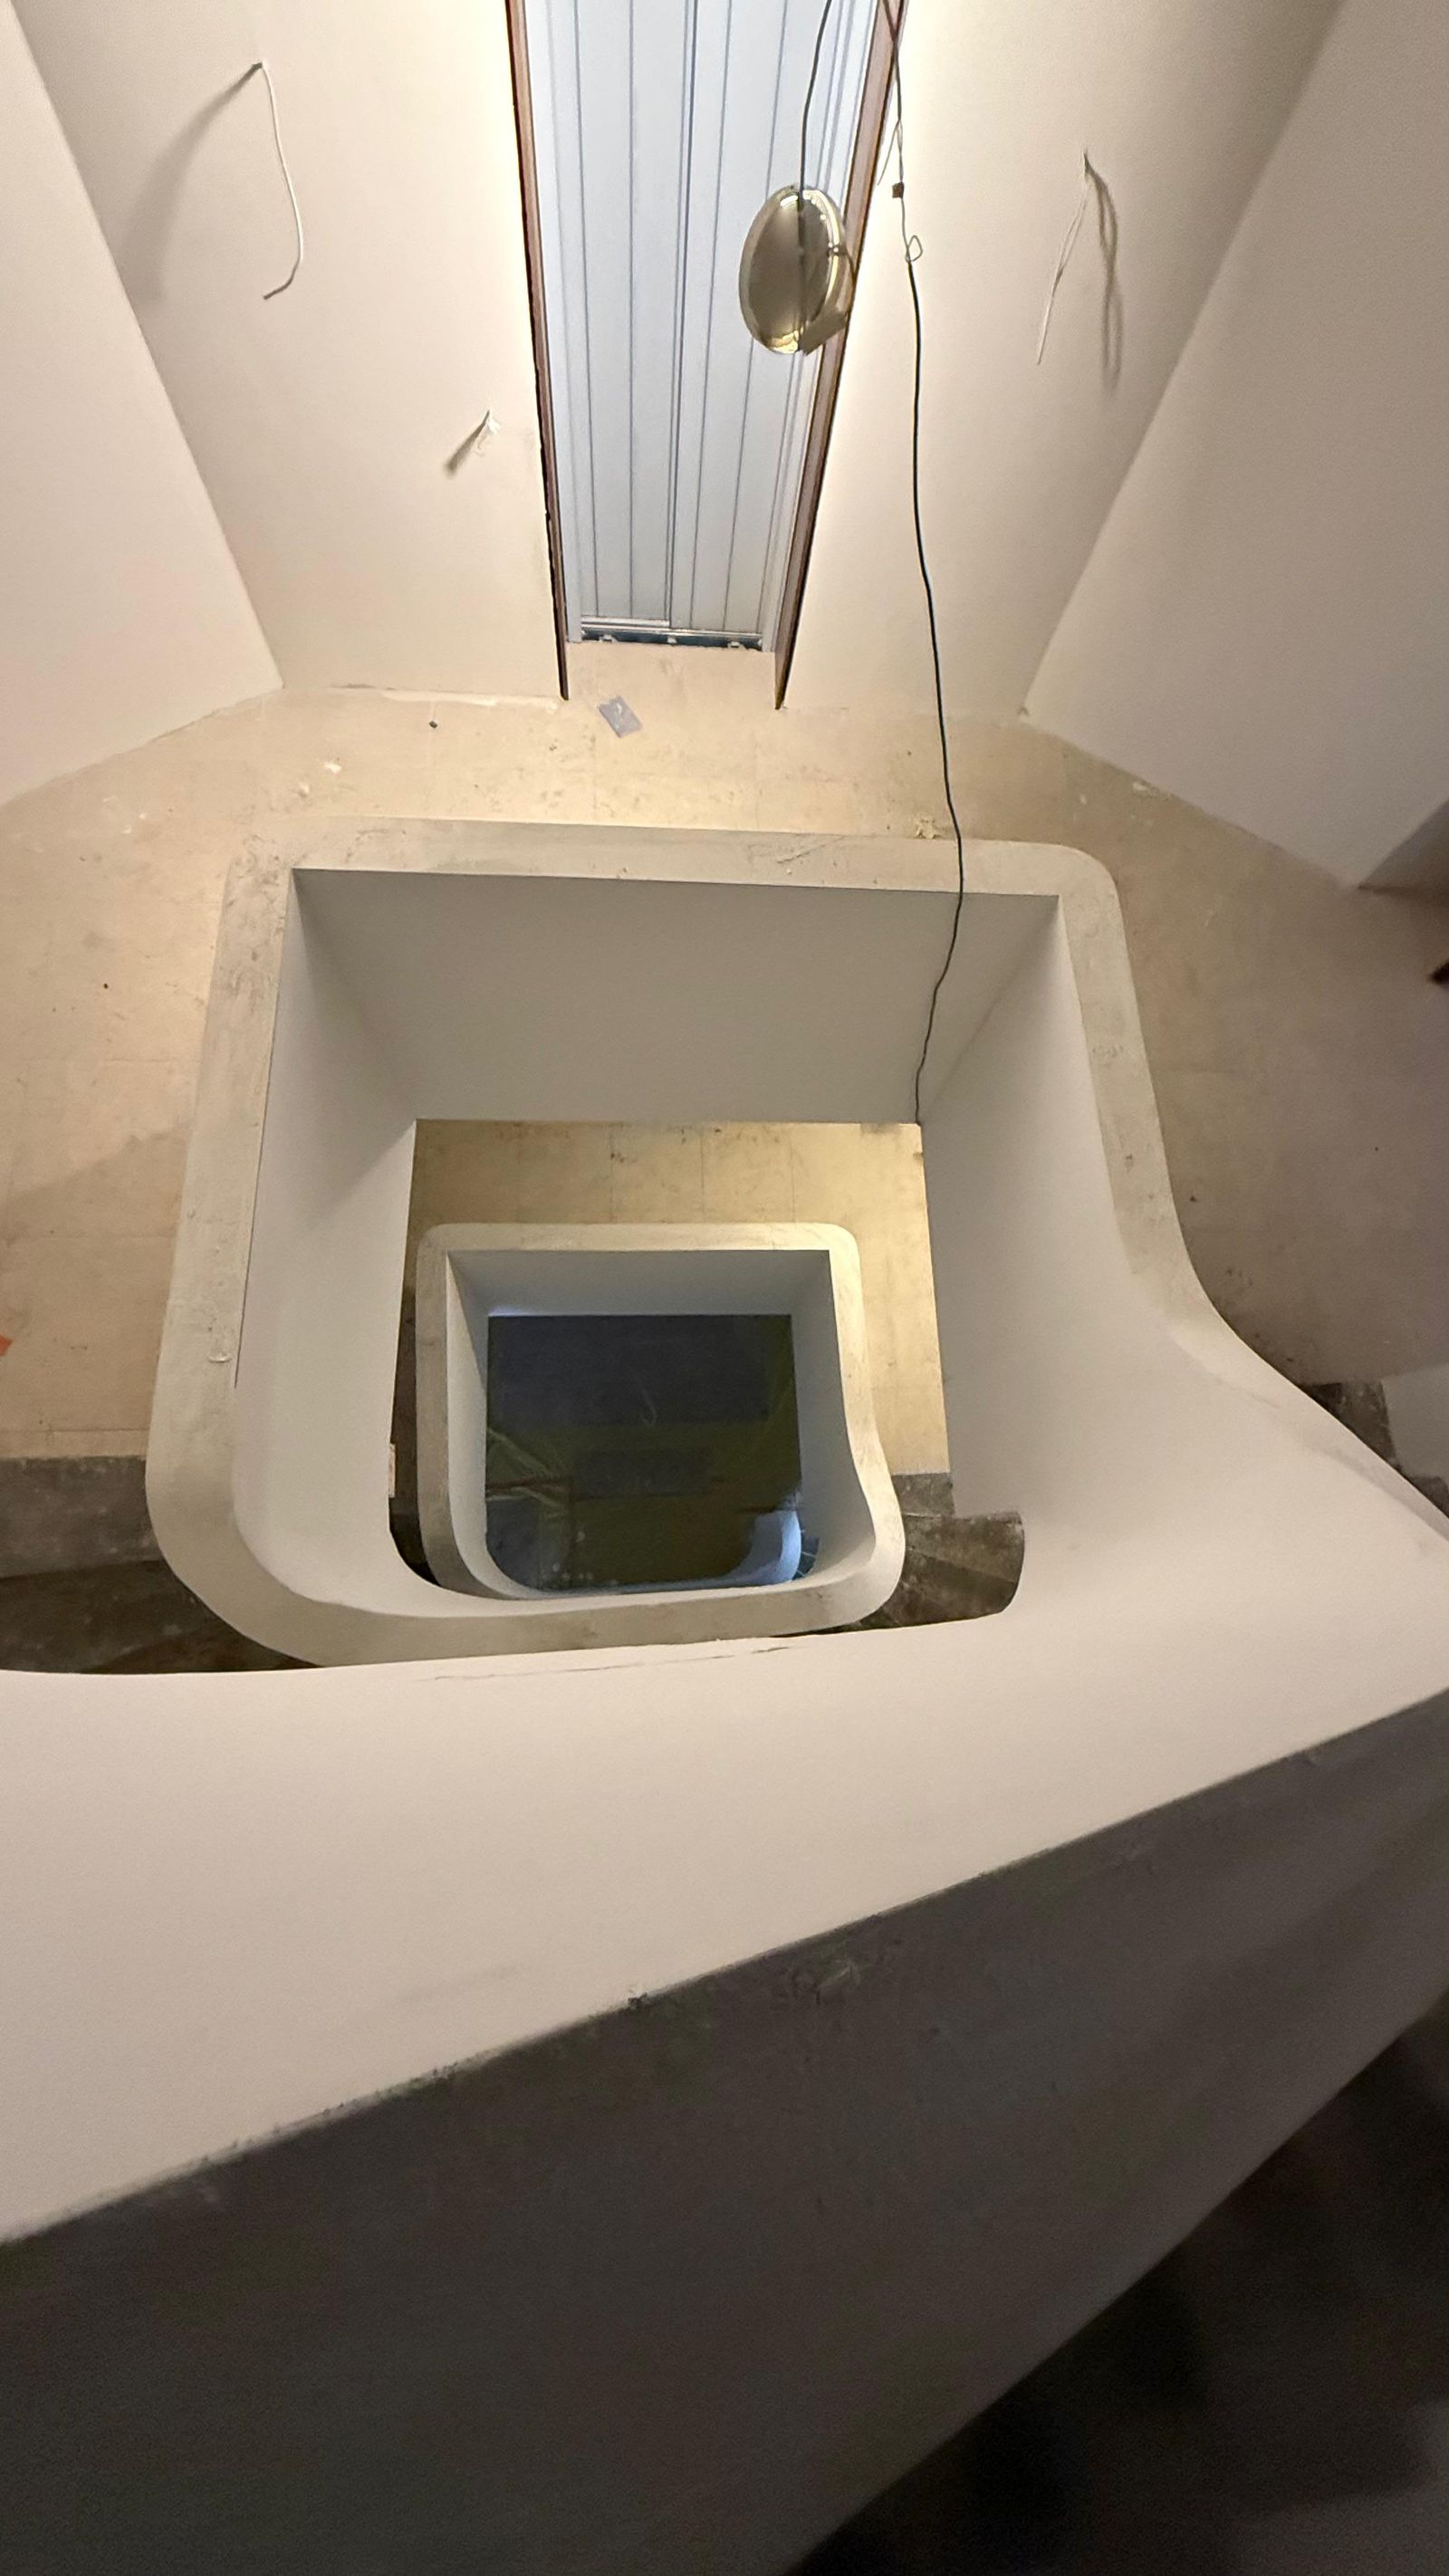
The stairwell from above: the new moulding and the skylight.
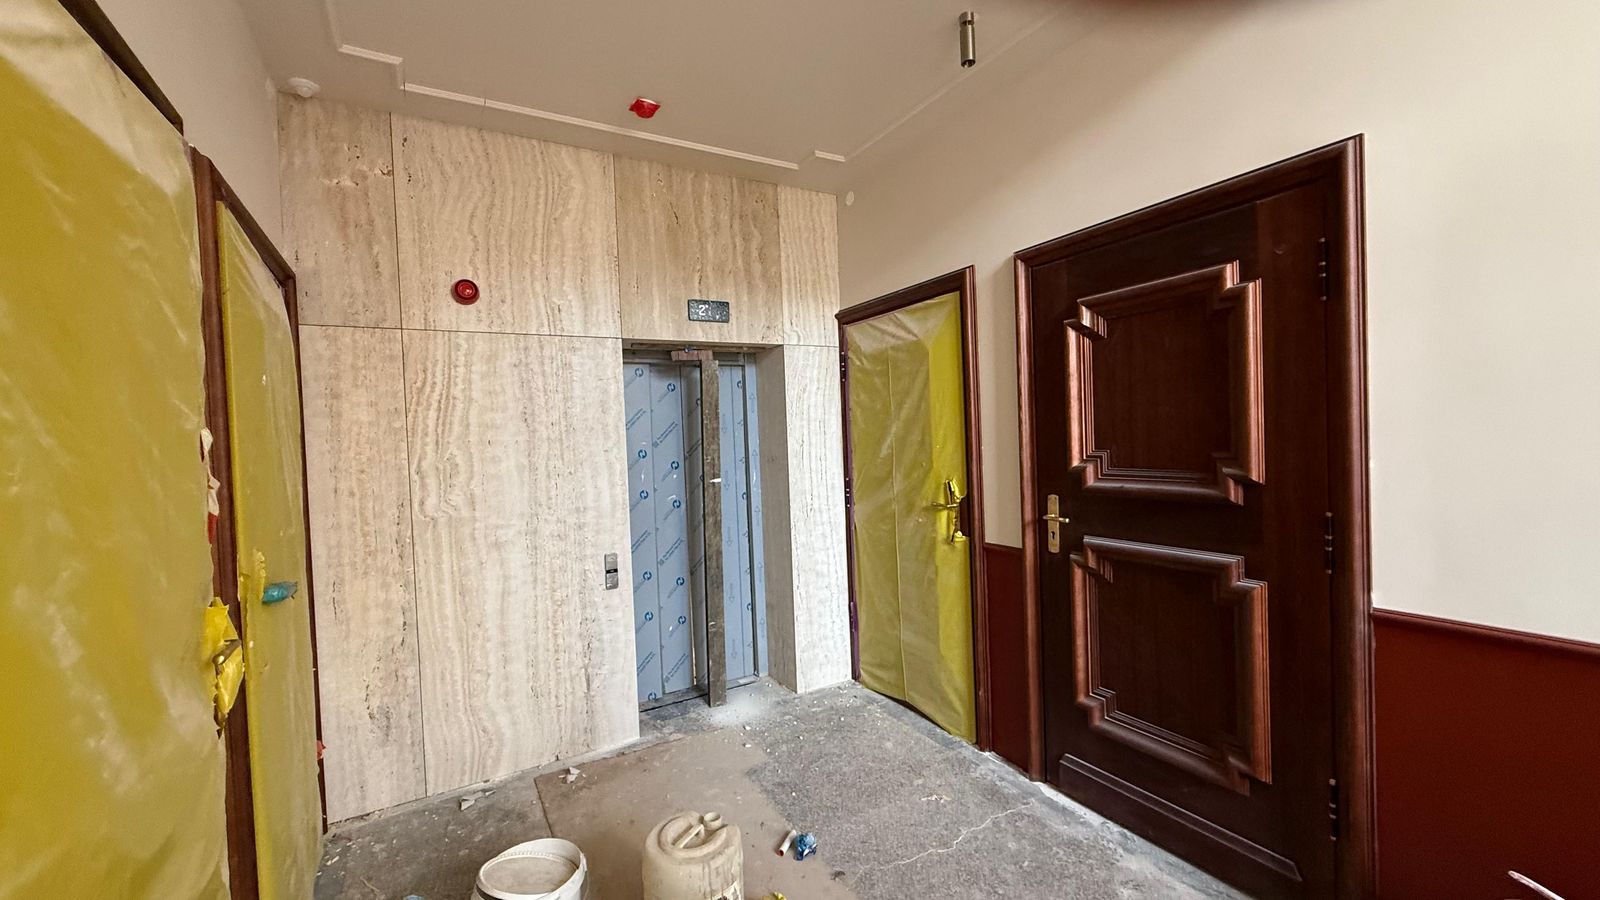
The floor lobby: travertine at the lift and the restored doors.

A historic building that needs careful hands?